How We Work
Concept to closeout, with one accountable partner.
Solar on a new building is eleven stages of coordination, each with its own dependencies and its own owner on the project team. Here is how Eventure carries the scope through all of them.
Concept
Preliminary sizing, roof and parking strategy, utility territory, budget range.
Design
Energy Code calculation, Solar Access Roof Area analysis, array zones, equipment space.
Engineering
Structural loads, electrical single-line, battery location, fire pathways, single point of coordination.
Title 24 Coordination
Compliance forms aligned with the energy model; PV and battery documented for plan check.
Permitting
Solar and storage submittals move with the building permit; plan check comments closed in one cycle.
Procurement
Modules, inverters, racking, and batteries ordered against the construction schedule with lead times tracked.
Installation
Rough-in with the electrical sub, attachments with the roofer, array and equipment set on sequence.
Utility Coordination
Interconnection application filed during design; metering, witness tests, and permission to operate pursued in parallel.
Inspection
Attachment, electrical, and fire inspections scheduled against milestones; Certificate of Installation completed.
Commissioning
Performance verification, monitoring activated, controls and battery settings confirmed.
Project Closeout
Permission to operate, as-builts, warranties, O&M documentation, and turnover before the Certificate of Occupancy.
Stage by Stage
What happens, who is involved, and why it matters.
Concept and Feasibility
We review the site, the building program, the utility territory, and the likely occupancy classification to establish a preliminary solar and storage scope. The deliverable is a sized range, a roof and parking strategy, and a budget placeholder the pro forma can carry.
Coordinated withDeveloper, owner's representative, architect
Why it mattersDecisions about building height, roof form, and parking made at concept set the solar requirement. Knowing the range before entitlements avoids designing a building that cannot hold its own requirement.
Schematic Design
We prepare the Energy Code calculation, run the Solar Access Roof Area analysis against the roof plan, identify array zones and equipment space, and recommend a metering and interconnection strategy. The architect receives a number to design to and a sketch of where the system lives.
Coordinated withArchitect, energy consultant, electrical engineer
Why it mattersThis is the last point at which the roof, the electrical rooms, and the structure can accommodate the system without cost. Everything after this is accommodation.
Engineering and Design Development
Array layout is fixed with fire access pathways and mechanical equipment. Dead loads and canopy structures go to the structural engineer. The single-line diagram, inverter and battery locations, conduit routing, and metering go to the electrical engineer. The fire authority's expectations for the battery system are built into the layout.
Coordinated withStructural engineer, electrical engineer, mechanical engineer, fire authority
Why it mattersEquipment placement, clearances, and conduit paths are inexpensive to draw and expensive to field-route. Coordinating them here keeps the solar scope out of the RFI log.
Title 24 Coordination
We coordinate with the energy consultant so the compliance forms, the energy model, and the designed system agree. Required PV and battery capacity, exceptions claimed, and solar-ready provisions are documented consistently across the set.
Coordinated withEnergy consultant, architect, building department
Why it mattersA mismatch between the energy model and the solar drawings is one of the most common plan check comments on new construction. It is avoidable.
Permitting
Solar and storage drawings are submitted with the building permit, or as a coordinated deferred submittal where the jurisdiction requires it. We respond to plan check comments from the building department and the fire authority and coordinate revisions with the design team.
Coordinated withBuilding department, fire authority, architect
Why it mattersPermits that move together close together. A solar permit filed after the building permit lands behind everything else in the queue.
Procurement
Modules, inverters, racking, batteries, and balance-of-system equipment are specified, submitted, and ordered against the construction schedule, with lead times and supply-chain compliance tracked.
Coordinated withOwner, general contractor
Why it mattersBattery and switchgear lead times can exceed the remaining construction duration if ordered late. Procurement is scheduled, not reactive.
Installation
Rough-in is coordinated with the electrical subcontractor. Roof attachments are installed and flashed with the roofer and inspected before the membrane is closed. Racking, modules, inverters, and the battery system are set on the construction sequence.
Coordinated withGeneral contractor, electrical and roofing subcontractors
Why it mattersAn installation sequenced with the trades preserves the roof warranty, avoids demolition, and finishes before the inspection window closes.
Utility Coordination
The interconnection application is filed during design, metering requirements are built into the electrical design, and utility reviews, witness tests, and permission to operate are pursued in parallel with construction rather than after it.
Coordinated withServing utility
Why it mattersUtility timelines are outside the project's control. Starting early is the only lever.
Inspection
Attachment, electrical, and fire inspections are scheduled against the construction milestones. The Certificate of Installation is completed and provided to the building department as part of the Energy Code closeout.
Coordinated withBuilding inspector, fire inspector
Why it mattersFinal inspection of the building typically requires the Energy Code installation documentation. Solar inspections must close before the building's final, not with it.
Commissioning
System performance is verified, monitoring is activated, battery controls and settings are confirmed, and the owner's team is trained on the monitoring platform.
Coordinated withOwner, operator, property management
Why it mattersA commissioned system performs and reports from day one. An uncommissioned one is discovered at the first utility bill.
Project Closeout
Permission to operate, as-built drawings, warranties, O&M documentation, and compliance records are assembled into a turnover package for the owner, lender, operator, or HOA.
Coordinated withOwner, lender, HOA, operator
Why it mattersThe Certificate of Occupancy closes the building. The turnover package closes the solar scope, and the two should arrive together.
The Standard
Solar closes before the building does.
Every stage above is sequenced to one outcome: the solar and battery scope is complete, inspected, documented, and energized before the building's final inspection, so the Certificate of Occupancy is issued on the building's schedule rather than the roof's.
That is the difference between a solar installer and a solar construction partner.
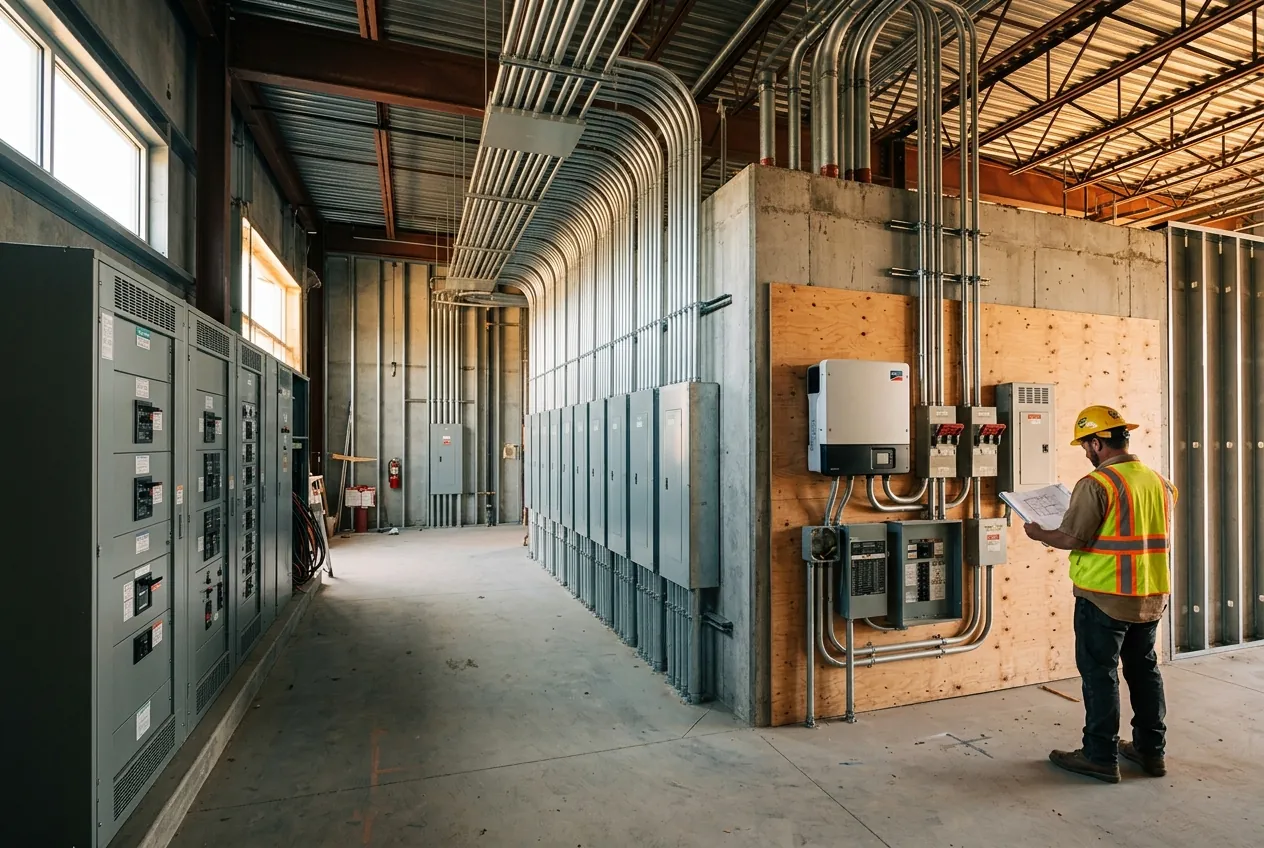
Start Solar PlanningFig. 01 / Where solar lands on the construction schedule, by when it was engaged. Illustrative, not to scale.
Request a Project Review
Tell us where your project stands.
Whether you are in entitlement, schematic design, or already framing, we will review the requirement, the roof, the electrical approach, and the schedule, and map what needs to happen next.