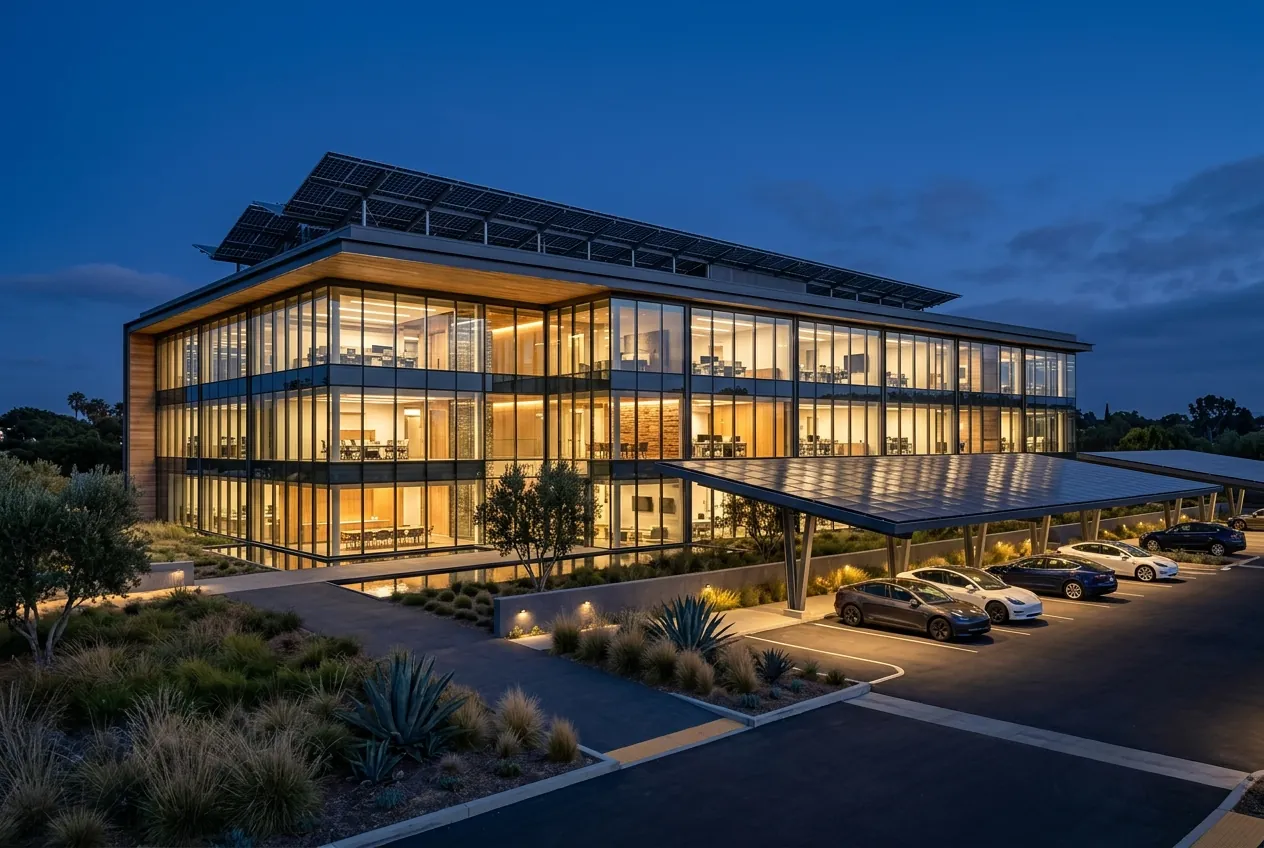
Since January 1, 2023, the California Energy Code has required solar and battery storage on most new commercial buildings, and the 2025 code raised the required capacity for several occupancies and added new ones. Eventure works with commercial developers, architects, and general contractors to design the requirement into the building and deliver it on the construction schedule.
Section 140.10 applies to newly constructed nonresidential buildings where at least 80% of the floor area is in listed occupancies: office, financial institutions, unleased tenant space, retail, grocery, school, warehouse, auditorium, convention center, hotel/motel, library, medical office/clinic, restaurant, theater, and, under the 2025 code, events and exhibits, religious worship, and sports and recreation. Required PV is the smaller of the floor-area method and the Solar Access Roof Area method, and a battery sized to the PV system is required with limited exceptions.
Office buildings are among the occupancies the Energy Code has required to install solar and battery storage since 2023, and their daytime load profile makes them among the best matches for it. The question for a developer is not whether the building will have solar but whether it was designed in during schematics or bolted on during closeout.
Section 140.10 sizing. Office is a listed occupancy. Required PV is the smaller of the floor-area method using the office capacity factor for the climate zone and the Solar Access Roof Area method. A battery sized to the PV system is required as well, with exceptions for very small systems.
A corporate campus is a portfolio of buildings on one site, often with shared parking, a central plant, and a single large utility service. Each building carries its own Energy Code requirement, but the smartest campus designs treat solar, storage, and EV charging as site infrastructure planned alongside the roads and the utilities.
Site-level interconnection strategy. A campus may interconnect behind one large service or several. The choice affects export limits, metering, and the sequencing of building deliveries. We model it with the electrical engineer during site design.
Restaurants have small roofs, big kitchens, and some of the highest energy intensity per square foot of any commercial building. The 2025 Energy Code raised the PV capacity factor for restaurants in every climate zone and added electric-ready requirements for new quick-service and institutional kitchens. The roof that remains after exhaust hoods, make-up air, and condensers is the roof the array has to fit on.
Roof crowded with kitchen equipment. Exhaust fans, make-up air units, grease ducts, and refrigeration condensers claim the roof early. We coordinate the mechanical layout with the engineer so the Solar Access Roof Area is protected or the array moves to a carport.
Hotels run around the clock: guestroom climate control, laundry, kitchens, pools, and lobbies never fully shut down. The Energy Code lists hotels and motels among the occupancies that must install PV and battery storage, and the 2025 code raised the hotel capacity factor in every climate zone. For a hospitality developer the solar scope is a fixed part of the building program.
Roof deck competition. Pool decks, bars, and mechanical equipment occupy hotel roofs. We coordinate the array with the architect's amenity program and the mechanical engineer's equipment plan while the roof can still be shaped.
Retail centers have two solar assets: the roofs of the buildings and the parking field in front of them. The Energy Code lists retail among the occupancies that must install PV and battery storage, and the 2025 code increased the retail capacity factor. How the requirement is met across anchors, inline shops, pads, and the parking lot is a design decision with leasing consequences.
Multi-tenant metering. Retail tenants are separately metered, which affects how a shared array is credited. The Energy Code includes an exception for multitenant buildings where the utility offers neither virtual net metering nor community solar, and the 2025 code excludes small separately metered tenant spaces from the calculation.
Grocery stores carry one of the highest PV capacity factors in the Energy Code because they carry one of the highest loads: refrigeration runs every hour of the year. The same refrigeration fills the roof with condensers and the electrical room with switchgear, so the array and the battery have to be planned around equipment the store cannot live without.
Refrigeration on the roof. Condensers, exhaust, and HVAC units occupy grocery roofs in large clusters. We coordinate placement with the mechanical and refrigeration engineers so service clearances and Solar Access Roof Area both survive.
The 2025 Energy Code added sports and recreation occupancies to the list of building types that must install PV and battery storage. For fitness operators and the developers who build for them, that turns a strong economic case into a code requirement: long operating hours, heavy HVAC, and in many cases pools and spas that run continuously.
New occupancy under the 2025 code. Sports and recreation buildings permitted on or after January 1, 2026 fall under Section 140.10 for PV and battery storage. Projects permitted under the 2022 code may not have carried the requirement, which affects phased developments.
Medical office buildings and outpatient clinics are listed occupancies under the Energy Code, and the 2025 code raised their PV capacity factor in every climate zone. They also carry loads that matter: imaging equipment, refrigerated pharmaceuticals, procedure rooms, and IT. Solar and storage planned early serve both compliance and continuity.
Which permitting path applies. Freestanding medical office buildings and many clinics are permitted through local building departments. Facilities under the jurisdiction of the state's healthcare facility authority follow a different review process that affects timing. We confirm the path at the outset.
Hospital campuses are regulated differently from most buildings, permitted through the state's healthcare facility authority rather than local building departments, and designed around emergency power systems that solar supplements rather than replaces. The campus still contains medical office buildings, parking structures, central plants, and support facilities where solar and storage are both required and valuable.
Jurisdiction and review. Acute care facilities follow state healthcare permitting; medical office buildings and parking structures on the same campus may follow the local building department. Each path has its own timeline and documentation.
Schools are listed occupancies under the Energy Code, publicly funded, and reviewed by state agencies rather than local building departments in many cases. Every one of those facts touches the solar scope: the system is required, prevailing wage applies, and the plan review path has its own timeline. Shade structures over drop-off lanes, lunch areas, and parking turn the requirement into something the campus uses every day.
State plan review. Public K-12 schools and community colleges are reviewed by the Division of the State Architect. Solar and shade structures are part of that review, and late additions reopen approved drawings.
Daycare centers, preschools, private schools, and training facilities share the school occupancy's Energy Code requirements on smaller buildings with smaller roofs. The design question is usually how to fit the required capacity among play yards, mechanical equipment, and parking, and how to keep the solar scope from delaying a licensing-dependent opening.
Small roofs and canopies. Shade structures over play areas and parking count toward Solar Access Roof Area and often carry a meaningful share of the capacity on compact sites.
Theaters, auditoriums, convention centers, and studios have always been listed occupancies under the Energy Code, and the 2025 code added events and exhibits buildings alongside them. Venues bring large, unobstructed roofs and loads that spike during events, a combination that storage handles well.
Large clear-span roofs. Soundstages and auditoriums offer big, unobstructed roofs. Structural capacity for the array and roof access for maintenance should be in the structural design from the start.
Send us the drawings at any stage. We will size the requirement, review the roof and electrical approach, and map the path to a Certificate of Occupancy that does not wait on solar.