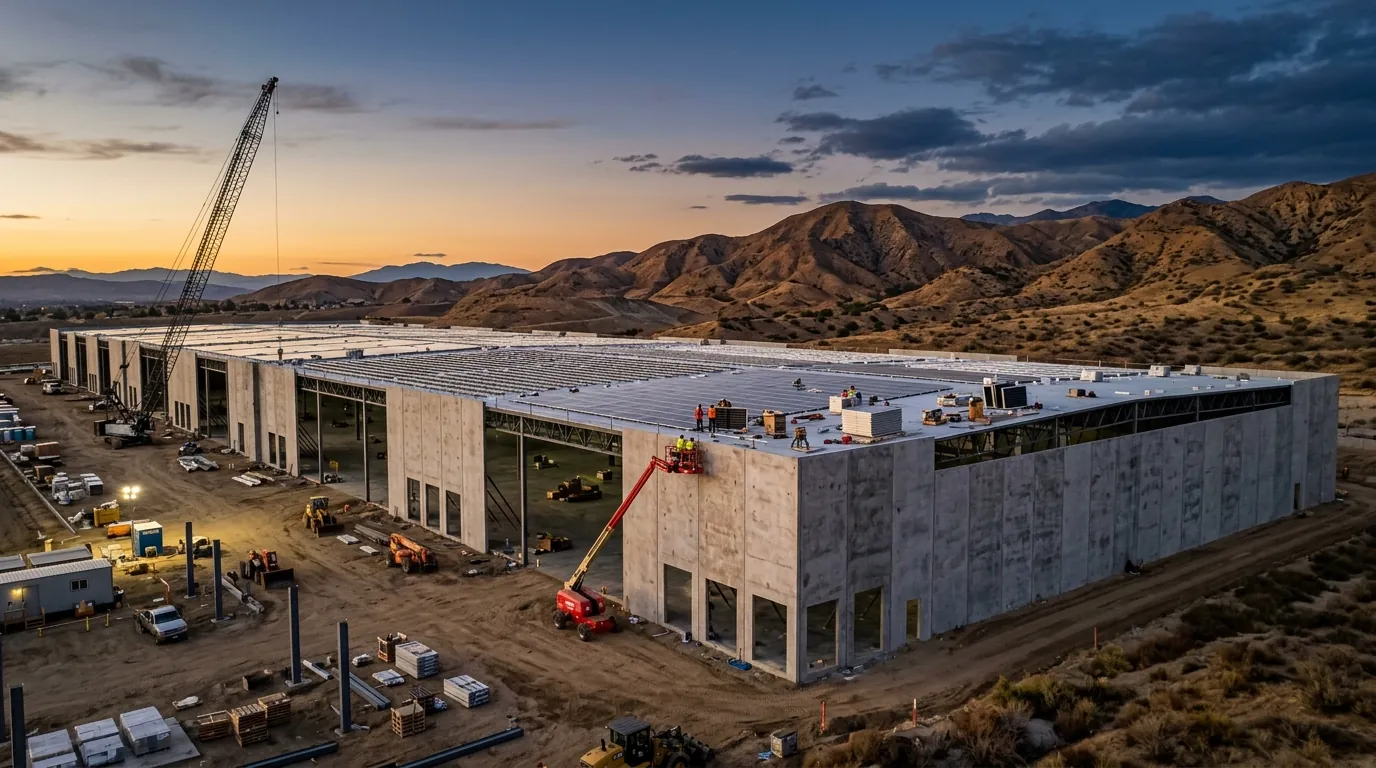
Solar for Industrial and Logistics New Construction
Industrial roofs are the largest solar sites in California, and the Inland Empire, the South Bay, and the Central Valley are building them faster than anywhere else. Eventure plans and delivers solar for industrial developers from the structural design forward, so the array is in the drawings before the tilt-up panels stand.
Conditioned warehouses are listed occupancies under Section 140.10 and must install PV and battery storage; unconditioned warehouses are not subject to the requirement. Office portions are evaluated separately and summed. Because industrial roofs are so large, the floor-area method usually sets the minimum, and developers often build beyond it for export revenue or tenant demand.
A new distribution center has the largest, flattest, most unobstructed roof in commercial construction. The Energy Code requires PV and battery storage on conditioned warehouses, and the economics of a large array make solar worth planning even where the code does not require it. The decisions that matter, roof structure, roof membrane, electrical service, and export strategy, are all made before the tilt-up panels stand.
Conditioned or unconditioned. Conditioned warehouses are subject to Section 140.10. Unconditioned warehouses are not required to install PV or storage, though solar-ready provisions and market demand often lead developers to include infrastructure anyway. Spec buildings that may be conditioned later deserve a strategy.
Fulfillment centers are warehouses with the loads of a factory: conveyors, sortation, robotics, climate control for people and product, and increasingly, charging for electric delivery vans and trucks. Solar and storage planned with that load in mind offset a meaningful share of operating cost while meeting the Energy Code.
Automation and 24/7 operations. Round-the-clock loads mean most production is consumed on site. Storage extends the offset into night shifts and reduces demand charges from conveyor and sortation peaks.
Manufacturing plants combine high process loads, heavy rooftop equipment, and electrical infrastructure sized for machinery rather than lighting. Solar reduces operating cost where loads are daytime-heavy, storage attacks demand charges where they are not, and the Energy Code may or may not require either depending on how the building is classified and conditioned.
Classification and conditioning. Manufacturing spaces may be classified as warehouse, as another listed occupancy, or as a covered process depending on their use and conditioning. The classification determines whether Section 140.10 applies, so it is confirmed first.
Flex and multi-tenant industrial buildings are built on speculation, leased in pieces, and finished by tenants whose uses are unknown at permit. The Energy Code addresses that directly: unleased tenant spaces are included in the PV calculation, and first-time tenant improvements trigger the requirements. A shell developer who plans the solar program once avoids a series of small projects later.
Unleased tenant spaces count. The Energy Code applies the PV and storage capacity factors to unleased tenant spaces, so the shell building's requirement reflects the whole building, not just the leased portion.
Cold storage is the most energy-intensive warehouse type and the best match for solar among them: refrigeration runs hardest on the hottest, sunniest afternoons. The roof, however, is shared with condensers, evaporative equipment, and the insulated panel system that keeps the building cold. Planning the array around that equipment is the difference between a clean installation and a compromised one.
Refrigeration on the roof. Condensers and evaporative coolers need airflow and service clearance. We lay out the array with the refrigeration engineer so neither system compromises the other.
Food processing plants carry refrigeration, process heat, wash-down systems, and strict sanitation requirements on the same site. Electricity is a large operating cost, roofs are busy, and the electrical infrastructure is sized for process equipment. Solar and storage planned with the process engineer deliver savings without touching the sanitary envelope.
Process and refrigeration loads. Continuous refrigeration and daytime processing make these plants strong solar users. We size the system against the production schedule.
Planning a industrial & logistics project in California?
Send us the drawings at any stage. We will size the requirement, review the roof and electrical approach, and map the path to a Certificate of Occupancy that does not wait on solar.