
New Construction Solar, Statewide
Solar built into the building, not bolted onto it.
Eventure specializes in solar, battery storage, and EV infrastructure for new construction throughout California. We join the project team early, size the Title 24 requirement, coordinate the roof, the structure, and the electrical design, and deliver the system through permitting, utility interconnection, inspection, and closeout.
What We Understand
Solar is one of the trades that has to be sequenced to finish a building.
A new building is a schedule of dependencies: foundations before structure, structure before deck, deck before roofing, rough-in before drywall, inspections before final. Solar has dependencies in every one of those chains. Attachments go in before the membrane closes. Conduit goes in with the electrical rough-in. The battery needs a room the fire authority approved. The utility needs an application months before it needs a witness test. The Certificate of Installation is part of the Energy Code closeout the building department reviews before final.
We understand how solar integrates into the larger construction schedule, including design, engineering, permitting, utility coordination, installation, inspection, commissioning, and Certificate of Occupancy requirements. That is the specialty.
- Design and engineering: the calculation, the layout, the loads, the single-line, and the battery location, coordinated with your team.
- Permitting and utility: submittals that move with the building permit; interconnection filed in construction documents.
- Installation and inspection: sequenced with the roofer and the electrician; inspections closed ahead of the building's final.
- Commissioning and closeout: performance verified, documentation assembled, permission to operate delivered with the CO.
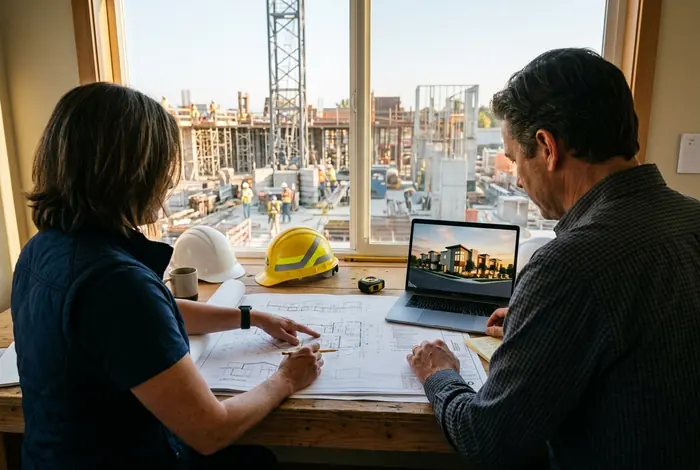
Why Early
Every phase after schematic design narrows the options and raises the cost of the same decisions.
Fig. 01 / Where solar lands on the construction schedule, by when it was engaged. Illustrative, not to scale.
Schedule and budget certainty.
Fixed scope before buyout, no late change orders, compliance without redesign, and a clean handoff to the operator, lender, or HOA. More
A coordinated trade.
Rough-in defined with your electrical sub, attachments with your roofer, equipment locations before walls close, inspections that close before final. More
Design it in.
A capacity to design to at schematics, roof layouts and equipment placement resolved early, compliance forms that match, plan check closed in one cycle. More
Concept to Closeout
Eleven stages, one accountable partner.
Concept
Preliminary sizing, roof and parking strategy, utility territory, budget range.
Design
Energy Code calculation, Solar Access Roof Area analysis, array zones, equipment space.
Engineering
Structural loads, electrical single-line, battery location, fire pathways, single point of coordination.
Title 24 Coordination
Compliance forms aligned with the energy model; PV and battery documented for plan check.
Permitting
Solar and storage submittals move with the building permit; plan check comments closed in one cycle.
Procurement
Modules, inverters, racking, and batteries ordered against the construction schedule with lead times tracked.
Installation
Rough-in with the electrical sub, attachments with the roofer, array and equipment set on sequence.
Utility Coordination
Interconnection application filed during design; metering, witness tests, and permission to operate pursued in parallel.
Inspection
Attachment, electrical, and fire inspections scheduled against milestones; Certificate of Installation completed.
Commissioning
Performance verification, monitoring activated, controls and battery settings confirmed.
Project Closeout
Permission to operate, as-builts, warranties, O&M documentation, and turnover before the Certificate of Occupancy.
Coordination Points
What we resolve before it costs anything.
Fifteen items that are routine during design and expensive during construction.
System design
A roof designed without the array in mind rarely fits the required capacity cleanly. Late design means undersized zones, awkward layouts, or a scramble to add carports.
Electrical coordination
Inverter output, battery interconnection, and metering need panel capacity, breaker space, and room in the electrical room. Discovered late, they mean new gear or rework.
Roof planning
Mechanical equipment, skylights, drains, and fire access pathways placed without the array leave fragmented roof area and a redesign at plan check.
Structural requirements
Array dead loads, canopy columns, and attachment points belong in the structural calculations. Added afterward they mean reinforcement or a smaller system.
Equipment placement
Batteries, inverters, and disconnects need code-compliant locations with clearances, ventilation, and fire department access. Finding one after the walls close is expensive.
Utility coordination
Interconnection applications, metering requirements, and utility inspections run on the utility's calendar. Filed late, they finish late.
Interconnection
Service size, transformer capacity, and export limits can require studies or upgrades. Learning that during construction can delay energization by months.
Permitting
A solar permit filed after the building permit lands behind it in plan check, and comments from the fire authority on the battery can reopen the electrical set.
Inspections
Attachment inspections have to happen before the roof closes; electrical and fire inspections have to close before the building's final. Out of sequence, they stall final sign-off.
Procurement
Batteries, switchgear, and specialty racking carry lead times that can exceed the remaining schedule if ordered late.
Construction scheduling
A solar crew arriving after the roofer, the electrician, and the painter have finished means penetrations through finished work and trades returning to the site.
Title 24 documentation
The compliance forms, the energy model, and the installed system must agree. A mismatch discovered at final inspection means revisions when there is no time for them.
Battery and storage requirements
Most nonresidential and high-rise multifamily buildings now require storage. A battery with no designed location, clearance, or fire review is a common late-stage obstacle.
Final project closeout
Permission to operate, the Certificate of Installation, and commissioning documentation are closeout deliverables. Each has its own dependency chain.
Certificate of Occupancy timing
The building's final inspection typically depends on the solar and storage scope being complete, inspected, and documented. If solar is last, solar is the delay.
Every Building Type
Solar for virtually every category of California new construction.
Residential & Multifamily
Apartments, condos, mixed-use, affordable, student, senior
- Apartment Buildings
- Condominiums
- Mixed-Use
- Affordable Housing
- Student Housing
- Senior Housing
- Build-to-Rent
- Master-Planned Communities
Commercial
Office, retail, grocery, hotels, restaurants, healthcare, schools
- Office Buildings
- Corporate Campuses
- Restaurants
- Hotels & Resorts
- Retail & Shopping Centers
- Grocery & Supermarkets
- Fitness Centers
- Medical Offices & Clinics
Industrial & Logistics
Warehouses, distribution, cold storage, manufacturing, flex
- Warehouses & Distribution
- Logistics & Fulfillment
- Manufacturing
- Flex Industrial
- Cold Storage
- Food Processing
Technology & Infrastructure
Data centers, tech campuses, laboratories, telecom
All technology & infrastructureParking & Automotive
Parking structures, solar carports, dealerships, fleet depots
All parking & automotiveSpecialty & Institutional
Self-storage, agriculture, wineries, civic, religious, sports
- Self-Storage
- Agricultural
- Wineries
- Government & Municipal
- Religious Facilities
- Community Centers
- Sports & Recreation
- Cannabis Facilities
Throughout California
Los Angeles based. Statewide practice.
Questions
Frequently Asked Questions
What makes new construction solar different from a retrofit?
On a retrofit the building is fixed and the solar system adapts to it. On new construction the building is still being designed, so the solar system can shape the roof, the structure, and the electrical rooms, and the Energy Code requires that it does. The work is coordination with the design team and the trades, not just installation.
Does Eventure install the system or only design it?
Both. We size and coordinate the system during design, prepare the permit and utility submittals, procure the equipment, install the system in sequence with the trades, and close it out through inspection, commissioning, and permission to operate. One contract, one point of accountability.
Can Eventure join a project that is already under construction?
Yes. We start with a coordination review to identify conflicts in the roof, electrical, structural, and battery scopes before they reach the field, then sequence the remaining work to protect the Certificate of Occupancy.
Which building types carry a battery requirement?
Most newly constructed nonresidential buildings in listed occupancies and all multifamily buildings of four or more habitable stories that are required to install PV must also install a battery, subject to limited exceptions. Low-rise multifamily and single-family homes are not required to include storage.
How does Eventure price new construction solar?
From the Energy Code calculation and the actual roof and electrical design, with prevailing wage included where it applies. We provide a sized estimate at schematic design and a fixed scope and price at construction documents, so the budget in the pro forma matches the subcontract.
Coordinate Solar Before Construction
Talk with a new construction solar specialist.
Tell us where the project stands and send what you have. We will review the requirement, the roof, the electrical approach, and the schedule, and tell you what needs to happen and when.