
Industrial & Logistics / California
Solar for Flex and Multi-Tenant Industrial Construction
Flex and multi-tenant industrial buildings are built on speculation, leased in pieces, and finished by tenants whose uses are unknown at permit. The Energy Code addresses that directly: unleased tenant spaces are included in the PV calculation, and first-time tenant improvements trigger the requirements. A shell developer who plans the solar program once avoids a series of small projects later.
Eventure's Role
Eventure helps flex industrial developers design a building-wide solar and storage strategy that works for the shell permit and the tenants who follow.
We bring solar into the project at schematic design, size the Energy Code requirement, coordinate the roof, structure, electrical rooms, and battery location with your architect and engineers, and carry the system through permitting, utility interconnection, inspection, commissioning, and closeout.
Title 24 treatment
Multi-tenant industrial buildings are evaluated under Section 140.10 by occupancy, with unleased tenant spaces included in the calculation. Unconditioned portions are not subject to the PV and storage requirements, and first-time tenant improvements that condition space trigger them.
Design Considerations
What is different about flex industrial.
- Unleased tenant spaces countThe Energy Code applies the PV and storage capacity factors to unleased tenant spaces, so the shell building's requirement reflects the whole building, not just the leased portion.
- Multitenant exceptionsWhere the utility offers neither virtual net metering nor community solar, a multitenant building may be exempt. The 2025 code also excludes small separately metered tenant spaces. The analysis is building and utility specific.
- Metering architectureServing house loads, allocating to tenants, or a mix each requires different metering and inverter placement. The decision should be made before the electrical design is finalized.
- Roof planning for unknown tenantsFuture tenant rooftop equipment can conflict with an array. Designating equipment zones in the shell design protects the array and the tenants.
Keep Solar Off the Critical Path
Don't let solar be the last thing standing between your project and its Certificate of Occupancy.
On flex industrial projects, as on every California building, the Energy Code requirement, the fire authority's review of the battery, the utility's interconnection timeline, and the building's final inspection all depend on the solar scope being designed, permitted, installed, and documented in sequence. We treat it as a scheduled trade from day one.
Solar and the Certificate of Occupancy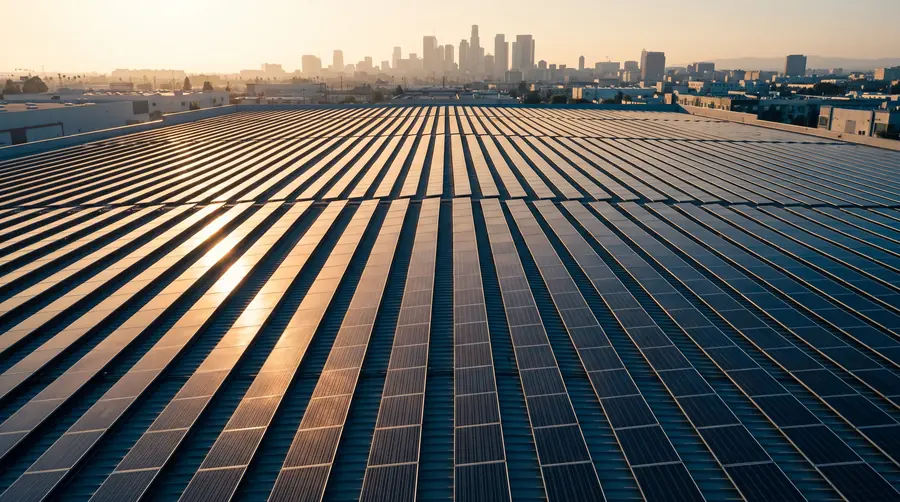
Questions
Flex Industrial solar, answered.
Does a spec industrial shell need solar before tenants are known?
If the building is conditioned and listed occupancies make up at least 80% of the floor area, yes; unleased tenant spaces are included in the calculation. Unconditioned shells are not required to install PV, but first-time tenant improvements that condition the space will be subject to the requirements.
How is solar shared among industrial tenants?
Through the metering structure: common-area or house-meter systems, virtual net energy metering allocations where the utility offers them, or separate systems per tenant service. We help the developer choose the structure that fits the leasing plan.
Related
More industrial & logistics building types.
All industrial & logistics · All building types · Where we work
Discuss Your Project
Planning flex industrial in California?
Send us the drawings at any stage. We will size the Title 24 requirement, review the roof and electrical approach, and map the path to a Certificate of Occupancy that does not wait on solar.