
Industrial & Logistics / California
Solar for New Food Processing Facilities
Food processing plants carry refrigeration, process heat, wash-down systems, and strict sanitation requirements on the same site. Electricity is a large operating cost, roofs are busy, and the electrical infrastructure is sized for process equipment. Solar and storage planned with the process engineer deliver savings without touching the sanitary envelope.
Eventure's Role
Eventure works with food industry developers, processors, and their design-build partners to integrate solar into plants from the site plan forward.
We bring solar into the project at schematic design, size the Energy Code requirement, coordinate the roof, structure, electrical rooms, and battery location with your architect and engineers, and carry the system through permitting, utility interconnection, inspection, commissioning, and closeout.
Title 24 treatment
Food processing facilities are evaluated by occupancy. Conditioned warehouse and office portions fall under Section 140.10; processing areas may be regulated as covered processes. We confirm the analysis with the project's energy consultant.
Design Considerations
What is different about food processing.
- Process and refrigeration loadsContinuous refrigeration and daytime processing make these plants strong solar users. We size the system against the production schedule.
- Sanitation and equipment placementEquipment locations, conduit routing, and roof penetrations must respect sanitary design and wash-down areas. Planning with the process engineer avoids rework.
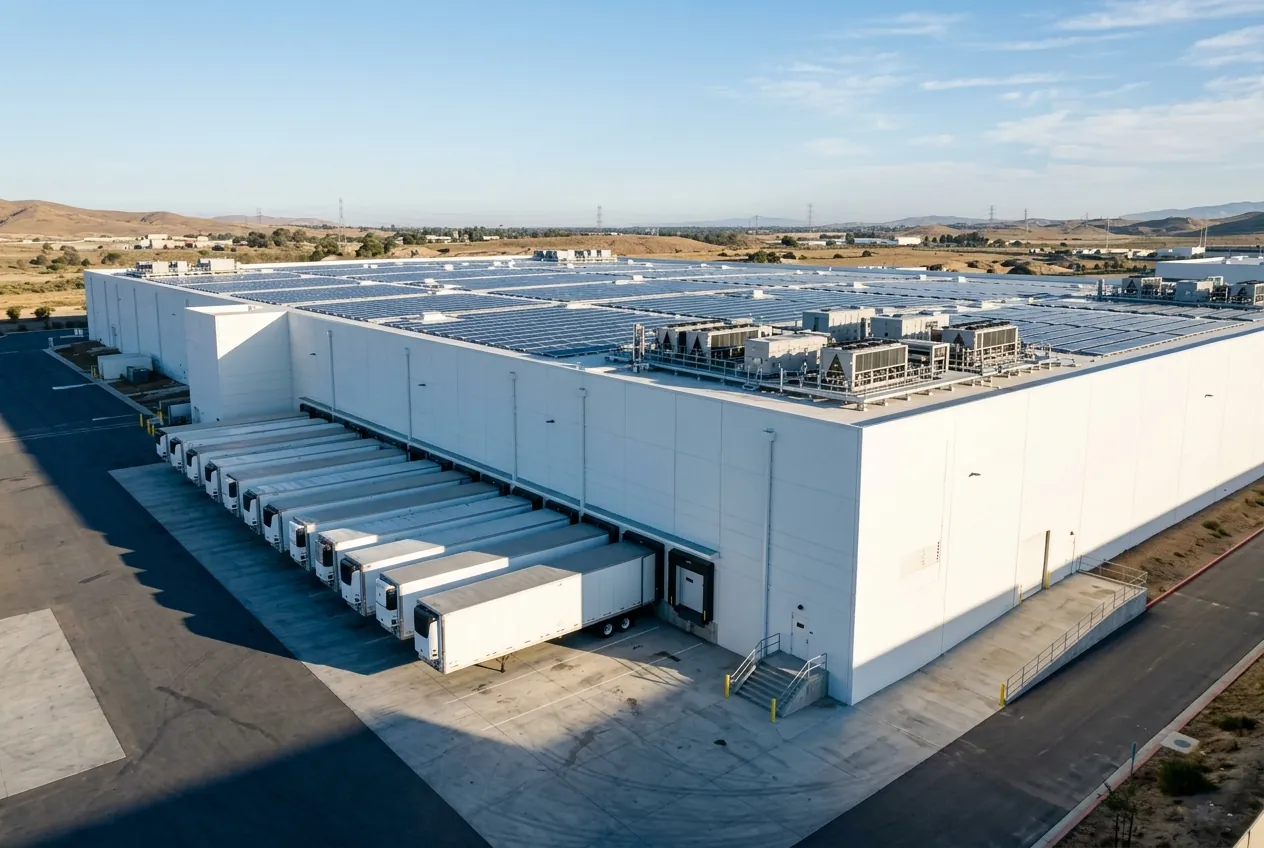
- Roof congestionExhaust, refrigeration, and process venting crowd the roof. Carports over employee parking and truck courts can supplement roof capacity.
- Classification under the Energy CodeProcessing areas may be covered processes; warehouse, office, and support areas are listed occupancies. The analysis determines what the code requires.
Keep Solar Off the Critical Path
Don't let solar be the last thing standing between your project and its Certificate of Occupancy.
On food processing projects, as on every California building, the Energy Code requirement, the fire authority's review of the battery, the utility's interconnection timeline, and the building's final inspection all depend on the solar scope being designed, permitted, installed, and documented in sequence. We treat it as a scheduled trade from day one.
Solar and the Certificate of Occupancy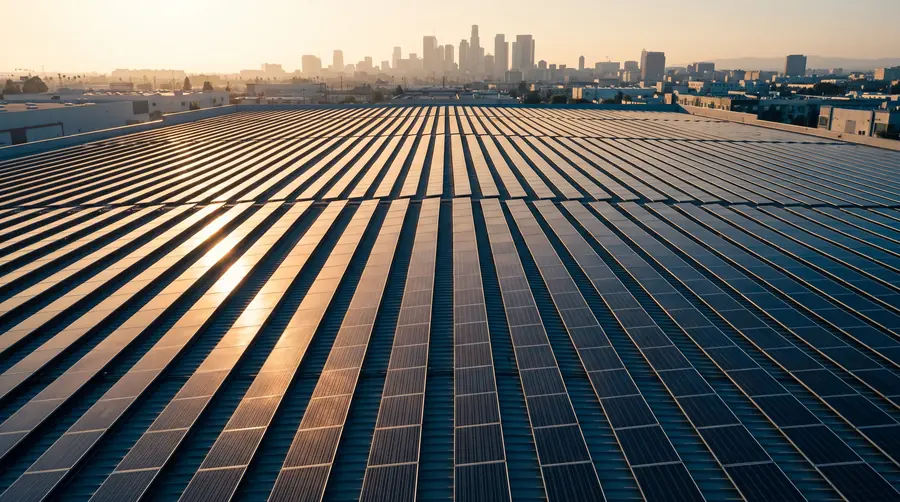
Questions
Food Processing solar, answered.
Does a food plant have to install solar under Title 24?
The listed occupancy portions, such as conditioned warehouse and office space, carry the requirement when they make up at least 80% of floor area. Processing areas may be treated differently. We complete the analysis during design.
Can solar equipment be kept out of sanitary zones?
Yes. Inverters, combiners, and conduit are routed outside wash-down and production areas, and roof penetrations are detailed to maintain the envelope.
Related
More industrial & logistics building types.
All industrial & logistics · All building types · Where we work
Discuss Your Project
Planning food processing in California?
Send us the drawings at any stage. We will size the Title 24 requirement, review the roof and electrical approach, and map the path to a Certificate of Occupancy that does not wait on solar.