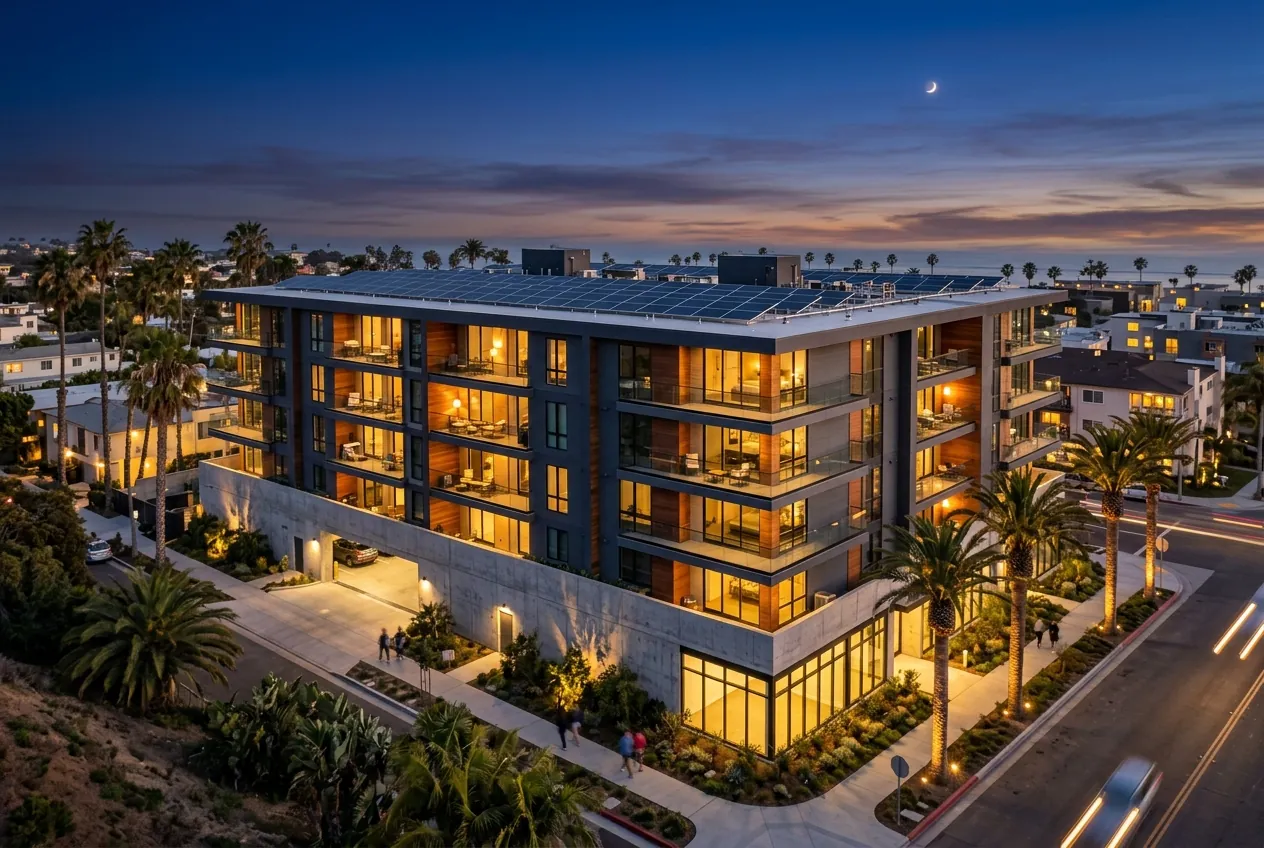
Solar for Residential and Multifamily New Construction
California requires solar on new homes and new multifamily buildings, and requires battery storage on multifamily buildings of four or more stories. The requirement is the same for every developer; the outcome depends on when solar enters the design. Eventure plans and delivers residential and multifamily solar from the schematic roof plan to the Certificate of Occupancy.
Single-family homes follow the residential PV provisions in effect since 2020. Multifamily buildings follow Section 170.2: low-rise buildings (three habitable stories or fewer) require PV sized from floor area and dwelling units; high-rise buildings (four or more stories) require PV plus a battery sized to the PV system. Mixed-use buildings add nonresidential requirements for their commercial portions.
Every new apartment building in California is a solar project whether or not the pro forma says so. The Energy Code requires photovoltaics on new multifamily buildings, requires battery storage on buildings of four or more habitable stories, and ties the size of both to floor area, dwelling-unit count, and climate zone. The developers who treat that as a design input rather than a closeout item finish on time and keep the roof they intended to build.
Low-rise versus high-rise rules. Buildings of up to three habitable stories follow Section 170.2(f), with PV sized from conditioned floor area and dwelling-unit count by climate zone. Buildings of four or more stories follow Section 170.2(g) and 170.2(h), which add a battery requirement sized to the PV system. The story count decision made in schematic design changes the solar scope.
Condominiums carry every multifamily solar requirement plus a layer the rental market does not have: the system will eventually belong to an association of individual owners. That shapes how the array is sized, how production is credited, who holds the interconnection agreement, and what the CC&Rs need to say before the first unit closes.
Ownership and allocation. A common-area system that offsets house loads is the simplest structure to hand to an HOA. Allocating production to individual units through virtual net energy metering is possible but requires the utility's program, a documented allocation schedule, and governing documents that address it.
Residential over retail, office over parking, hotel beside apartments: mixed-use projects combine occupancies that the Energy Code sizes differently, serve through separate meters, and sometimes permit under different code sections. The solar design has to reconcile all of it on a single roof and through a single utility interconnection.
The 80% rule and summed requirements. Nonresidential PV requirements apply when at least 80% of a building's floor area is in listed occupancy types, and mixed-occupancy buildings calculate the requirement for each type and add them. Multifamily portions follow the multifamily sections. We run the math early so the required size is known before the roof is designed.
Affordable housing developers juggle tax credit deadlines, public funding conditions, prevailing wage obligations, and the same Energy Code requirements as every other multifamily project. Solar touches all of them. Done early, it is a scoring and operating-cost advantage. Done late, it is a schedule risk on a project that cannot afford one.
Funding alignment. Public funding sources and tax credit programs often reward energy performance, resilience, and tenant utility savings. We size and structure the system so it supports the application rather than complicating it, and we flag program eligibility rules that treat new construction differently from existing buildings.
Student housing is dense, master-metered, and built against an immovable deadline: move-in day. That makes it one of the clearest cases for designing solar into the project early. The array has to fit a roof crowded with mechanical equipment, the battery has to be sized and sited, and the whole scope has to be inspected and signed off before the first lease starts.
High-rise multifamily provisions. Most purpose-built student housing is four or more habitable stories, which triggers the high-rise multifamily PV requirement and the companion battery requirement. Both are sized from the building, not negotiated at the end.
Senior living combines a residential energy profile with institutional expectations for continuity of power. Residents depend on elevators, climate control, medication refrigeration, and communications in ways that make outages a safety issue rather than an inconvenience. Solar paired with storage is both a code requirement on taller buildings and a resilience strategy.
Occupancy classification matters. Independent living is typically a multifamily residential occupancy, while licensed assisted living and memory care may carry institutional classifications with their own fire and life-safety rules. The classification affects which Energy Code sections apply and how battery systems are located and protected.
Build-to-rent communities are production homebuilding with an operator's balance sheet behind them. Every home carries the residential solar requirement, and the operator, not a homebuyer, owns and maintains the result. That alignment makes it worth designing the solar program at the community level: standardized plan-type systems, consistent equipment, and monitoring the operator can actually use.
Design by plan type, not by lot. Each plan and elevation gets a solar layout that satisfies the Energy Code across the orientations it will be built in. Standardization reduces plan check comments, procurement complexity, and field variation.
A master-planned community is dozens of solar projects spread across a decade, multiple builders, and at least one Energy Code cycle. Residential parcels, apartment sites, a town center, schools, and recreation facilities each carry their own requirements, and all of them draw on the same utility infrastructure.
Utility capacity and interconnection at scale. Thousands of exporting rooftops and several large commercial systems affect the utility's distribution planning. Early coordination with the serving utility avoids interconnection constraints on later phases.
California has required solar on new single-family homes since January 1, 2020. For a production builder, that means the solar program is part of the product: it affects roof design, plan-type electrical layouts, purchasing, scheduling, and the buyer's closing documents. A builder with a well-designed program barely notices it. A builder without one sees it at every final inspection.
Roof planes drive everything. The required system is sized by conditioned floor area and climate zone, then fitted to the roof. Plans with usable south- and west-facing planes free of vents and equipment carry smaller, cleaner arrays. We review elevations during design to protect the solar zone.
On a custom home, solar is an architectural decision. Module color, roof integration, where the conduit runs, where the batteries and inverters live, and how the system handles pools, EV chargers, and whole-home backup all deserve the same attention as the millwork. The Energy Code requires the system; the architect and owner decide whether it looks intended.
Integration over afterthought. Flush-mounted arrays on dedicated roof planes, all-black modules, concealed conduit inside the envelope, and equipment rooms planned for inverters and batteries are all design-phase decisions. None of them can be added gracefully after drywall.
Townhomes squeeze a solar requirement onto a narrow roof shared with neighbors. Fire access pathways, party walls, roof decks, and mechanical equipment all compete for the same strip of roof, and the choice between per-unit systems and a shared common system changes the electrical design for every building.
Per-unit or shared systems. Fee-simple townhomes usually carry a system per unit; condominium-style townhomes may use a shared system with allocation. The ownership model should be decided before the electrical design begins.
Planning a residential & multifamily project in California?
Send us the drawings at any stage. We will size the requirement, review the roof and electrical approach, and map the path to a Certificate of Occupancy that does not wait on solar.