
Residential & Multifamily / California
Solar for New Townhome Developments
Townhomes squeeze a solar requirement onto a narrow roof shared with neighbors. Fire access pathways, party walls, roof decks, and mechanical equipment all compete for the same strip of roof, and the choice between per-unit systems and a shared common system changes the electrical design for every building.
Eventure's Role
Eventure designs townhome solar at the building and plan-type level so each attached unit meets its requirement, the roofs stay buildable, and the electrical rooms are built once.
We bring solar into the project at schematic design, size the Energy Code requirement, coordinate the roof, structure, electrical rooms, and battery location with your architect and engineers, and carry the system through permitting, utility interconnection, inspection, commissioning, and closeout.
Title 24 treatment
Townhomes are evaluated either under the single-family residential PV provisions or the low-rise multifamily provisions of Section 170.2(f), depending on the building's classification. Either way, a PV system is required and sized from conditioned floor area, with roof-area exceptions.
Design Considerations
What is different about townhomes.
- Per-unit or shared systemsFee-simple townhomes usually carry a system per unit; condominium-style townhomes may use a shared system with allocation. The ownership model should be decided before the electrical design begins.
- Attached roofs and fire pathwaysRequired roof access pathways and setbacks across attached units reduce the usable area on each roof. We lay out arrays with the fire code in hand so the design survives plan check.
- Low-rise multifamily or single-family rulesDepending on the product and how it is permitted, townhomes may fall under the single-family residential provisions or the low-rise multifamily provisions. The sizing method differs, and we confirm it with the architect and energy consultant early.
- Equipment locationsInverters, disconnects, and meters for many units need coordinated locations that satisfy the utility and keep the elevations clean.
Keep Solar Off the Critical Path
Don't let solar be the last thing standing between your project and its Certificate of Occupancy.
On townhomes projects, as on every California building, the Energy Code requirement, the fire authority's review of the battery, the utility's interconnection timeline, and the building's final inspection all depend on the solar scope being designed, permitted, installed, and documented in sequence. We treat it as a scheduled trade from day one.
Solar and the Certificate of Occupancy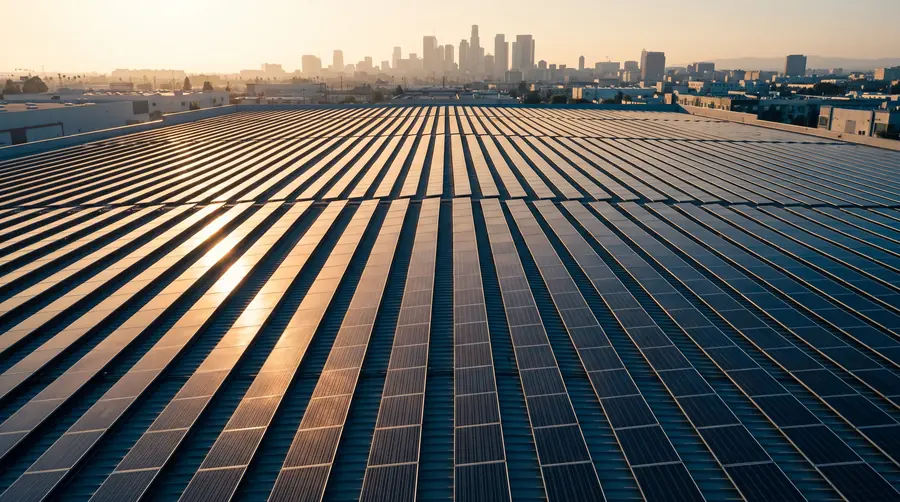
Questions
Townhomes solar, answered.
Does each townhome need its own solar system?
For fee-simple units with individual meters, each home typically carries its own system. Shared systems with allocation are possible for condominium-style ownership where the utility offers an appropriate program. We review the ownership structure with the developer before design.
How do fire setbacks affect townhome solar?
Rooftop pathways and ridge setbacks required by the fire code reduce the area available on each narrow roof. Designing the array with those pathways from the beginning avoids undersized systems and redesigns.
Related
More residential & multifamily building types.
All residential & multifamily · All building types · Where we work
Discuss Your Project
Planning townhomes in California?
Send us the drawings at any stage. We will size the Title 24 requirement, review the roof and electrical approach, and map the path to a Certificate of Occupancy that does not wait on solar.