
Residential & Multifamily / California
Solar for Custom and Luxury Homes
On a custom home, solar is an architectural decision. Module color, roof integration, where the conduit runs, where the batteries and inverters live, and how the system handles pools, EV chargers, and whole-home backup all deserve the same attention as the millwork. The Energy Code requires the system; the architect and owner decide whether it looks intended.
Eventure's Role
Eventure works directly with architects, custom builders, and owners to design solar and storage that disappears into the building and performs for decades.
We bring solar into the project at schematic design, size the Energy Code requirement, coordinate the roof, structure, electrical rooms, and battery location with your architect and engineers, and carry the system through permitting, utility interconnection, inspection, commissioning, and closeout.
Title 24 treatment
Custom single-family homes are subject to the residential PV requirement of the California Energy Code, sized by conditioned floor area and climate zone and fitted to the solar-accessible roof area. A qualifying battery can reduce the required PV size, and large custom homes often exceed the code minimum by choice.
Design Considerations
What is different about custom & luxury homes.
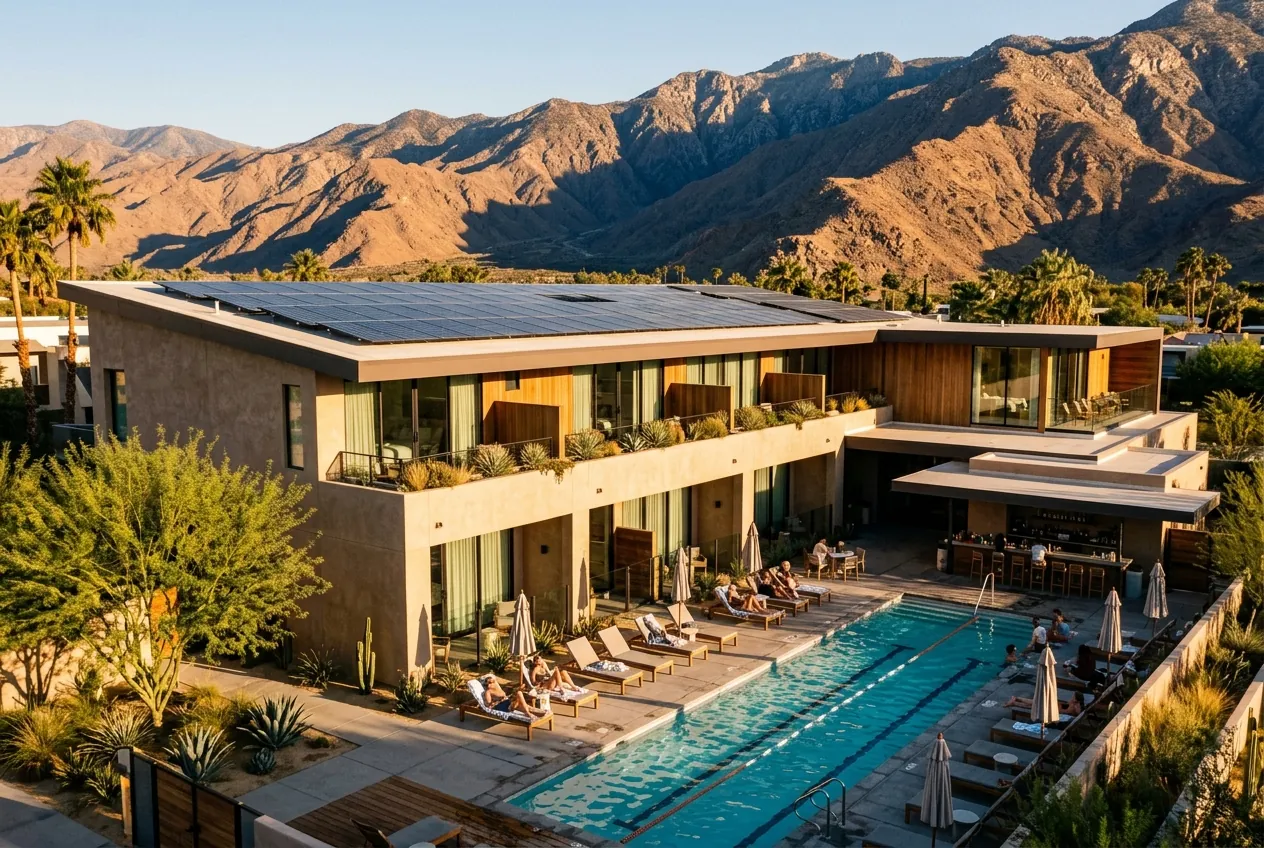
- Integration over afterthoughtFlush-mounted arrays on dedicated roof planes, all-black modules, concealed conduit inside the envelope, and equipment rooms planned for inverters and batteries are all design-phase decisions. None of them can be added gracefully after drywall.
- Real loads, not estimatesCustom homes carry pools, spas, multiple EVs, wine storage, and large HVAC systems. We size solar and storage from the electrical load schedule so the owner gets the offset and the backup they expect.
- Whole-home or essential-load backupBattery storage can be designed to carry the whole house or a curated set of essential circuits. The decision shapes panel design, battery capacity, and cost, and should be made with the electrical engineer early.
- Hillside, fire, and view considerationsHillside lots, high fire severity zones, and view corridors each add constraints on equipment placement and roof design. We address them in the schematic phase.
Keep Solar Off the Critical Path
Don't let solar be the last thing standing between your project and its Certificate of Occupancy.
On custom & luxury homes projects, as on every California building, the Energy Code requirement, the fire authority's review of the battery, the utility's interconnection timeline, and the building's final inspection all depend on the solar scope being designed, permitted, installed, and documented in sequence. We treat it as a scheduled trade from day one.
Solar and the Certificate of Occupancy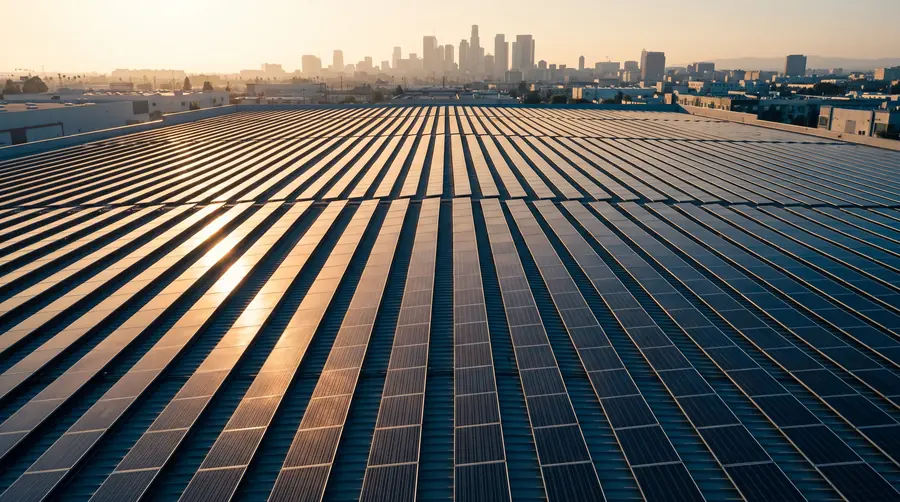
Questions
Custom & Luxury Homes solar, answered.
Can the solar system be hidden from the street?
Often, yes. Arrays can be placed on rear-facing or secondary roof planes, framed flush with the roof, and specified in all-black finishes. The Energy Code's sizing is based on solar-accessible roof area, so the layout has to balance aesthetics with the required capacity. We work that out with the architect in schematic design.
Should a custom home include a battery?
Most owners who want backup power, electric vehicle charging, or an all-electric home benefit from storage. It also reduces the required PV size under the Energy Code. We model the options with the owner's actual loads.
Related
More residential & multifamily building types.
All residential & multifamily · All building types · Where we work
Discuss Your Project
Planning custom & luxury homes in California?
Send us the drawings at any stage. We will size the Title 24 requirement, review the roof and electrical approach, and map the path to a Certificate of Occupancy that does not wait on solar.