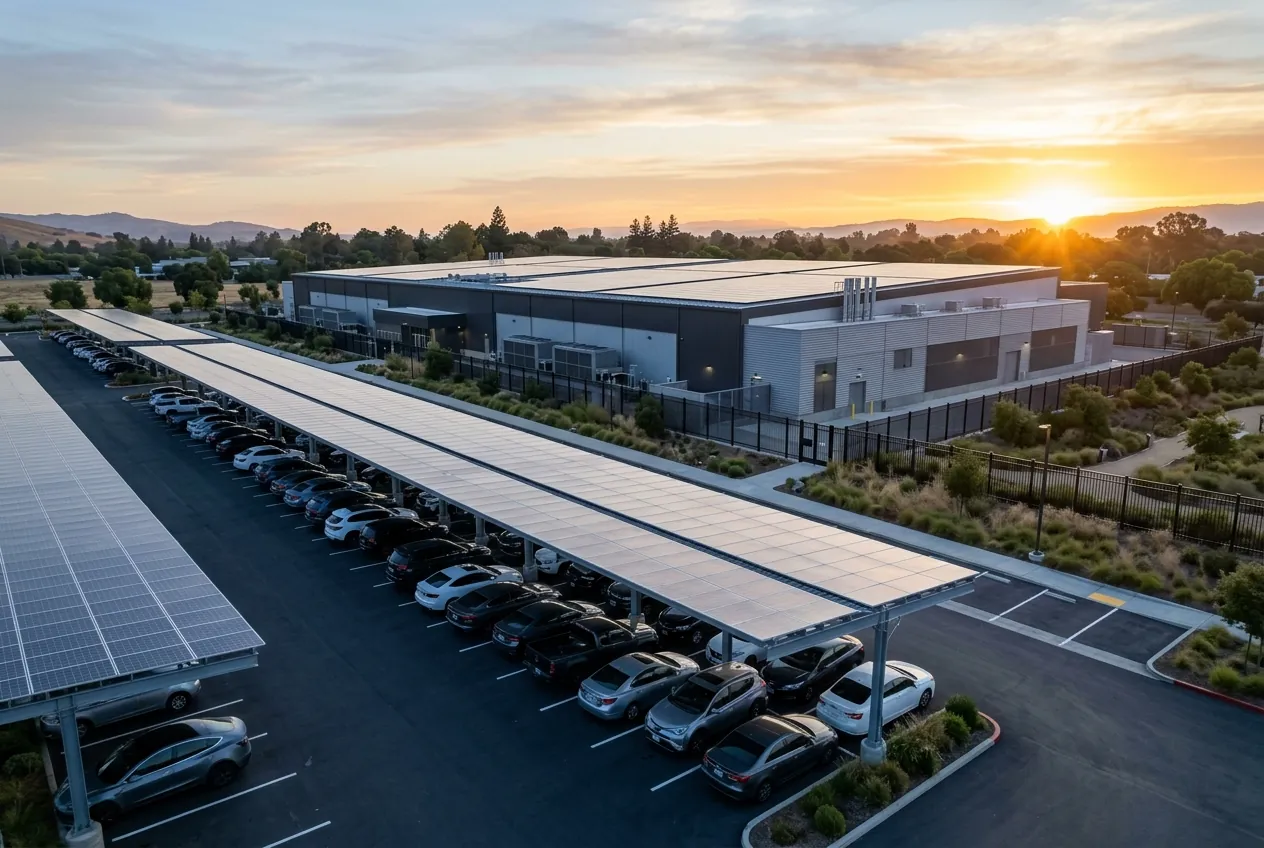
Solar for Technology and Infrastructure Construction
Technology facilities carry loads that solar cannot fully serve and critical power systems that solar must not disturb. Eventure plans solar and storage for data centers, campuses, laboratories, and telecom facilities with honest load analysis, clean separation from critical power, and the campus-level thinking these projects need.
Office, amenity, and support buildings on technology campuses are listed occupancies under Section 140.10. Data halls, laboratory spaces, and telecom equipment areas are often regulated as covered processes, so whether PV is prescriptively required depends on each building's occupancy mix and the 80% floor-area rule.
No rooftop array will power a data hall, and nobody serious claims it can. Solar on a data center campus offsets office, cooling-support, and site loads, carries corporate sustainability commitments, and uses roof and parking area that would otherwise sit idle. The design work is in coordinating it with critical power systems that cannot be disturbed and with utility studies that run long.
Honest load analysis. Data hall loads dwarf what a roof can produce. We size solar against the office, amenity, and site loads it can realistically serve and present the offset plainly.
Laboratory buildings run high ventilation rates, specialized exhaust, and equipment loads that make them among the most energy-intensive commercial buildings. Their roofs are dense with exhaust stacks and air handlers. Solar and storage have to be planned around that equipment and around research loads that cannot tolerate interruption.
Exhaust and air handling on the roof. Lab exhaust stacks, dilution requirements, and large air handlers claim roof area and impose clearances. The array is planned with the mechanical engineer so both fit.
Technology campuses combine office, R&D, amenity, and parking buildings with occupiers who carry public sustainability commitments. The Energy Code requires solar and storage on most of those buildings; the occupier's goals usually call for more. Planning solar as campus infrastructure, with carports, storage, and EV charging designed together, delivers both.
Campus electrical backbone. Shared services, central plants, and future microgrid options should be decided during site design. They determine how solar and storage interconnect across buildings.
Telecommunications buildings exist to stay on. Solar and storage at a switching center or network hub serve resilience first and operating cost second, and they must be engineered to sit alongside existing DC plant, generators, and transfer systems without creating a new point of failure.
Resilience architecture. Storage designed around the facility's critical loads and transfer scheme adds runtime without interfering with existing backup systems.
Planning a technology & infrastructure project in California?
Send us the drawings at any stage. We will size the requirement, review the roof and electrical approach, and map the path to a Certificate of Occupancy that does not wait on solar.