
Specialty & Institutional / California
Solar for New Winery Construction
A winery is a food processing plant that hosts guests. Production loads peak at harvest with crush, refrigeration, and tank cooling, while tasting rooms and hospitality spaces run on a very different schedule. The architecture is often part of the brand, which makes equipment placement and array aesthetics design decisions rather than technical ones.
Eventure's Role
Eventure works with winery owners, architects, and builders throughout California's wine regions to plan solar and storage that fit the production calendar and the architecture.
We bring solar into the project at schematic design, size the Energy Code requirement, coordinate the roof, structure, electrical rooms, and battery location with your architect and engineers, and carry the system through permitting, utility interconnection, inspection, commissioning, and closeout.
Title 24 treatment
Winery sites mix production, hospitality, and office buildings. Tasting rooms, restaurants, and offices are listed occupancies under Section 140.10; production and agricultural structures may be treated differently. We confirm the requirements for each building during design.
Design Considerations
What is different about wineries.
- Harvest peaksCrush and fermentation cooling create a sharp seasonal peak. Storage and sizing strategy reflect that calendar.
- Aesthetics and placementArrays on production buildings, canopies over crush pads or parking, and ground mounts in utility areas keep the hospitality architecture clean.
- Caves and thermal massCave storage reduces cooling load and changes the energy profile. The solar analysis accounts for it.
- Mixed occupanciesTasting rooms, offices, and production spaces are classified differently under the Energy Code. We evaluate each building.
Keep Solar Off the Critical Path
Don't let solar be the last thing standing between your project and its Certificate of Occupancy.
On wineries projects, as on every California building, the Energy Code requirement, the fire authority's review of the battery, the utility's interconnection timeline, and the building's final inspection all depend on the solar scope being designed, permitted, installed, and documented in sequence. We treat it as a scheduled trade from day one.
Solar and the Certificate of Occupancy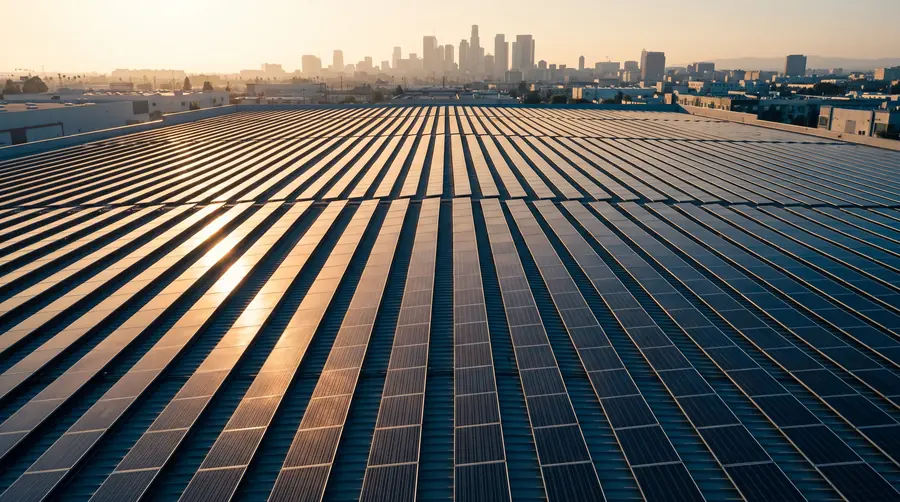
Questions
Wineries solar, answered.
Can solar handle a winery's harvest-season load?
Solar offsets a share of it and storage shifts production into the evening cooling hours. The sizing reflects both the harvest peak and the lower loads the rest of the year, so the system is not oversized for eleven months.
Where does the array go on a winery?
Production building roofs, canopies over crush pads and parking, and ground mounts in utility areas are typical. Hospitality buildings are usually kept clean by choice.
Related
More specialty & institutional building types.
All specialty & institutional · All building types · Where we work
Discuss Your Project
Planning wineries in California?
Send us the drawings at any stage. We will size the Title 24 requirement, review the roof and electrical approach, and map the path to a Certificate of Occupancy that does not wait on solar.