
Commercial / California
Solar for New Corporate Campuses
A corporate campus is a portfolio of buildings on one site, often with shared parking, a central plant, and a single large utility service. Each building carries its own Energy Code requirement, but the smartest campus designs treat solar, storage, and EV charging as site infrastructure planned alongside the roads and the utilities.
Eventure's Role
Eventure works with campus developers, corporate real estate teams, and their design-build partners to plan solar at the campus level and deliver it building by building.
We bring solar into the project at schematic design, size the Energy Code requirement, coordinate the roof, structure, electrical rooms, and battery location with your architect and engineers, and carry the system through permitting, utility interconnection, inspection, commissioning, and closeout.
Title 24 treatment
Each new building on a campus is evaluated under Section 140.10 by its occupancy. Office, assembly, dining, and fitness buildings are listed occupancies requiring PV and battery storage; parking structures and covered parking count toward Solar Access Roof Area.
Design Considerations
What is different about corporate campuses.
- Site-level interconnection strategyA campus may interconnect behind one large service or several. The choice affects export limits, metering, and the sequencing of building deliveries. We model it with the electrical engineer during site design.
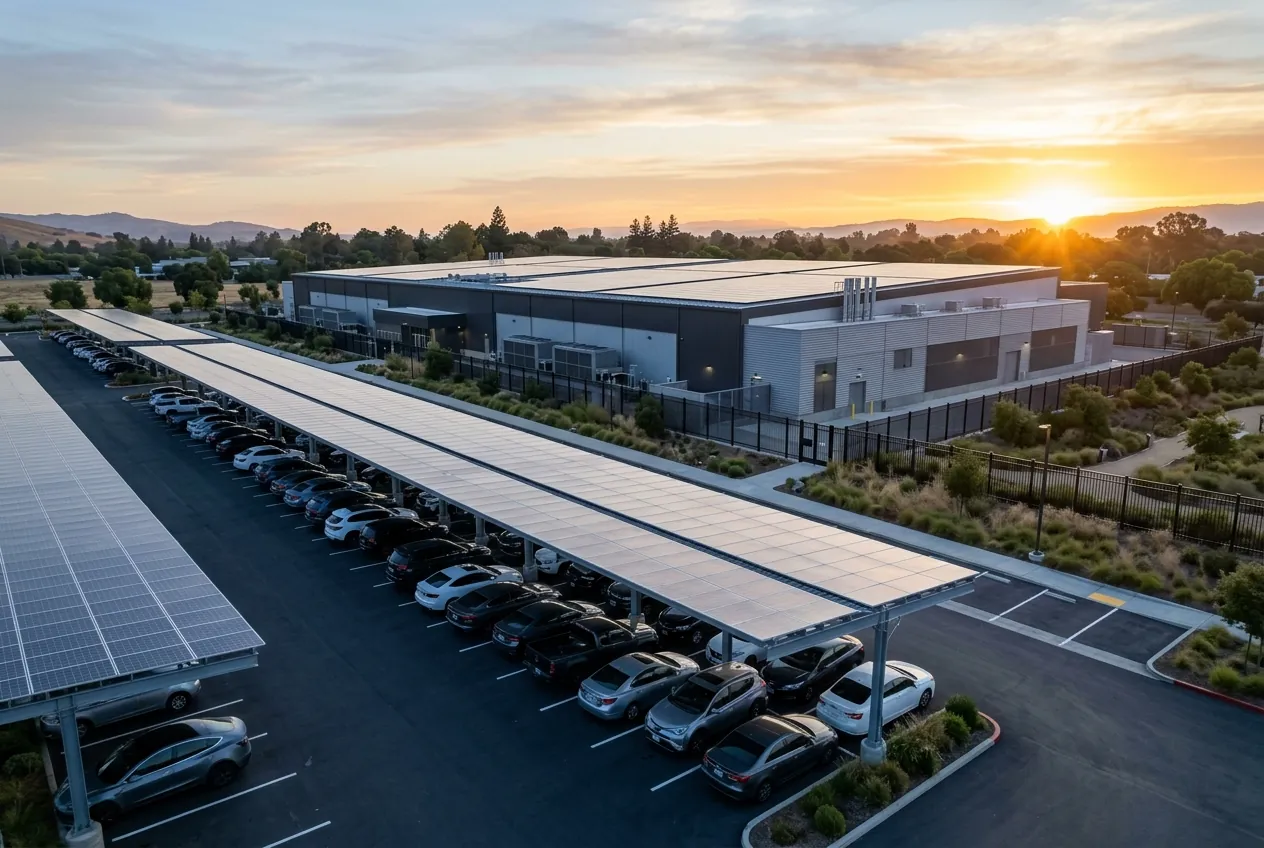
- Carports as campus infrastructureLarge employee parking fields are the natural home for canopy arrays that also deliver shade and EV charging. Planning foundations, drainage, and conduit with the civil engineer keeps the canopies in the base contract rather than a change order.
- Phased delivery across code cyclesBuildings permitted on different dates may fall under different code cycles. The campus program should anticipate that so the design standard holds across phases.
- Reporting and ESG goalsCorporate occupiers often carry renewable energy and emissions commitments. We design monitoring and metering so the campus can report performance credibly.
Keep Solar Off the Critical Path
Don't let solar be the last thing standing between your project and its Certificate of Occupancy.
On corporate campuses projects, as on every California building, the Energy Code requirement, the fire authority's review of the battery, the utility's interconnection timeline, and the building's final inspection all depend on the solar scope being designed, permitted, installed, and documented in sequence. We treat it as a scheduled trade from day one.
Solar and the Certificate of Occupancy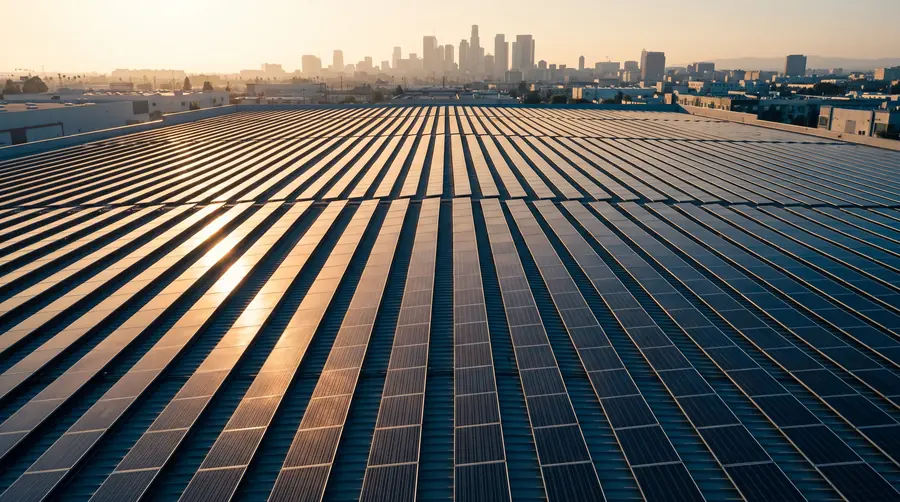
Questions
Corporate Campuses solar, answered.
Can one solar system serve several campus buildings?
Often, if the buildings share a utility service. Where buildings have separate services, each needs its own interconnection, though the equipment can still be standardized. The structure should be settled during site electrical design.
How should a campus plan for EV charging?
CALGreen sets EV-capable and EV-ready parking requirements for new nonresidential construction, and most corporate occupiers plan beyond the minimum. Running conduit and sizing switchgear for future chargers during site construction is far cheaper than retrofitting.
Related
More commercial building types.
Discuss Your Project
Planning corporate campuses in California?
Send us the drawings at any stage. We will size the Title 24 requirement, review the roof and electrical approach, and map the path to a Certificate of Occupancy that does not wait on solar.