When Should Solar Be Designed Into a New Construction Project?
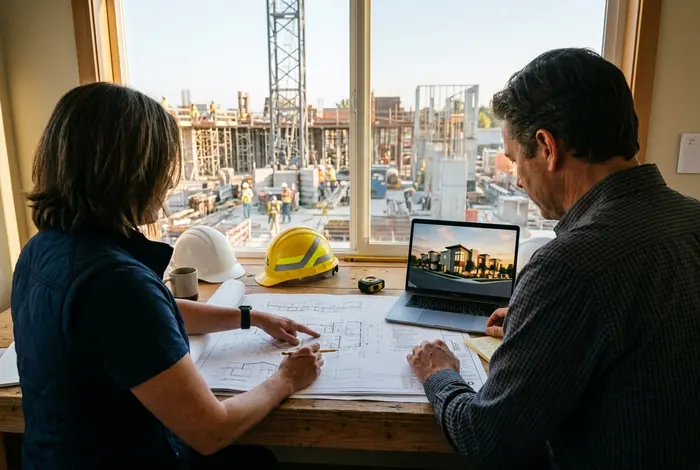
Schematic design. Every phase after that narrows the options and raises the cost of the same decisions.
New Construction
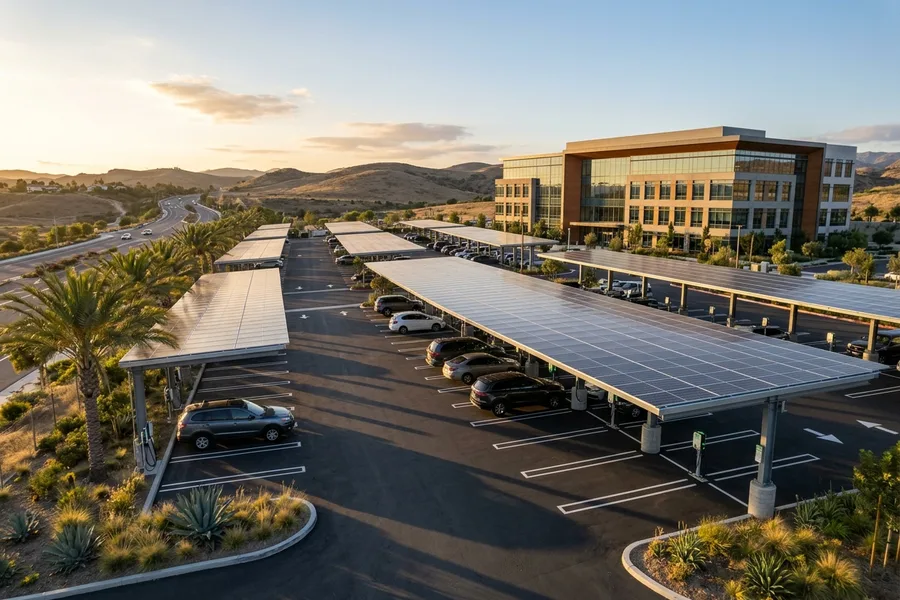
Most new commercial and multifamily projects in California devote more site area to parking than to roof. The 2025 Energy Code, which applies to permit applications submitted since January 1, 2026, treats that parking as part of the solar picture. A carport designed during schematic design costs less, permits more cleanly, and does more work than one added after the building opens.
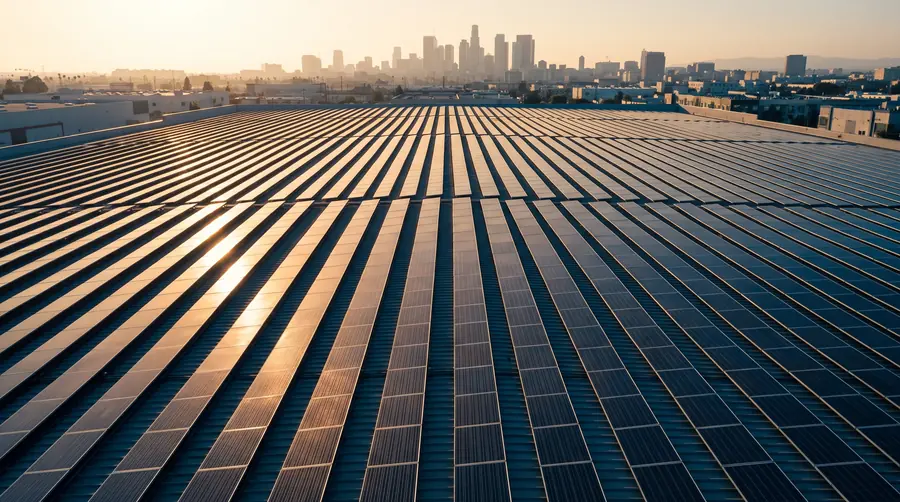
Under Section 140.10, the required PV system for a new nonresidential building is the smaller of two numbers: the capacity calculated from conditioned floor area and climate zone, or the building's solar access roof area (SARA) multiplied by 14 watts per square foot on a low-sloped roof. The code defines SARA to include more than the building roof. It also counts the roof space on covered parking, carports, and other new structures on the site that can support PV. On a building whose roof is crowded with mechanical equipment, the roof alone may hold the requirement down. Adding a carport canopy to the drawings raises that ceiling, and the required system can grow with it. Teams should run the calculation both ways before deciding where the canopy goes, so the obligation is a design choice rather than a surprise at plan check.
The 2025 CALGreen nonresidential measures require EV infrastructure in new parking lots. A 100-space lot needs 17 EV capable spaces, and 8 of them must have chargers installed, or 13 for office and retail buildings. At 200 spaces the figures rise to 35 capable spaces with 18 or 26 chargers. That means conduit, panel capacity, and trenching already run through the lot. A carport places generation directly above that load, shares the same trenches and switchgear, and gives the chargers a structure to mount on. Coordinating both scopes in one set of electrical drawings avoids paying twice for the same pathway.
A canopy keeps cars, pavement, and people out of direct sun. Shaded spaces stay cooler through a Southern California afternoon, covered walkways make the trip from car to entrance more pleasant, and many tenants and residents treat covered parking as a premium amenity. None of this appears in the energy model, but it does appear in leasing conversations.
The federal budget law enacted in July 2025 changed the timeline for the clean electricity investment credit under Section 48E. A solar facility whose construction began after July 4, 2026 must be placed in service by December 31, 2027 to qualify, and IRS Notice 2025-42 narrowed how a project can show that construction began. Projects starting construction after 2025 must also satisfy the new prohibited foreign entity sourcing rules described in IRS Notice 2026-15. For a building breaking ground now, a carport energized alongside the building in 2027 may still capture the credit, while one deferred to a later phase likely will not. Confirm eligibility with your tax advisor before the project budget counts on it.
Carports bring their own structural, fire access, and stormwater questions. Footings sit in the parking lot, so they belong on the civil and structural sheets before paving is designed. Clearance heights must work for fire apparatus and delivery trucks wherever they pass under a canopy. Lighting, drainage off the canopy surface, and accessible parking spaces all interact with column placement. Resolving these items at design development keeps the canopy in the main permit and off the critical path at the end of construction.
On most new sites, the parking lot is the largest open area the project controls. Counted correctly, it can carry the Title 24 solar requirement, power the chargers CALGreen already demands, and shade the people who use the building. The least expensive time to make that decision is before the first footing is drawn.
Code factors, exceptions, and utility figures cited here reflect our reading of published materials as of the date above; requirements depend on building type, climate zone, and permit timing, and we verify them for every engagement.
Keep Reading
Schematic design. Every phase after that narrows the options and raises the cost of the same decisions.
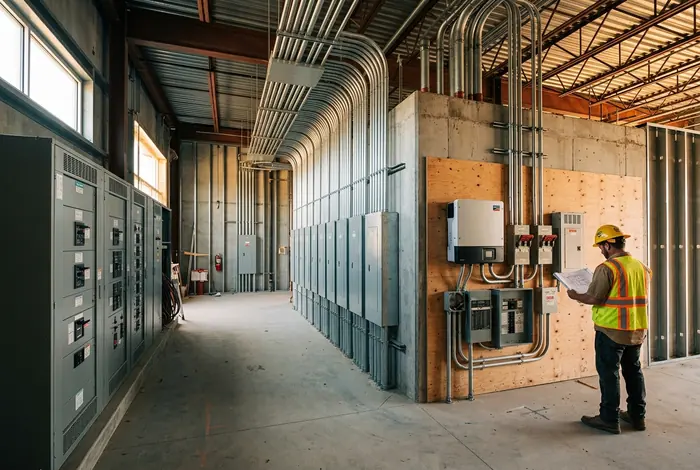
The building's final inspection depends on the Energy Code scope being complete and documented. If solar is the last trade on site, solar is the delay.
Twelve mistakes we see on California projects, why they happen, and what the fix looks like on paper.