Solar and the Certificate of Occupancy
The building's final inspection depends on the Energy Code scope being complete and documented. If solar is the last trade on site, solar is the delay.
Guide
Schematic design. Every phase after that narrows the options and raises the cost of the same decisions.

Ask a developer when solar entered their last project and the honest answer is often "when the energy consultant flagged it at plan check" or "when the GC asked who was doing the roof array." Neither is a plan. The California Energy Code requires photovoltaics on nearly every new building and battery storage on most nonresidential and taller multifamily buildings, which means the solar scope exists from the first massing study. The only question is whether it is designed or discovered.
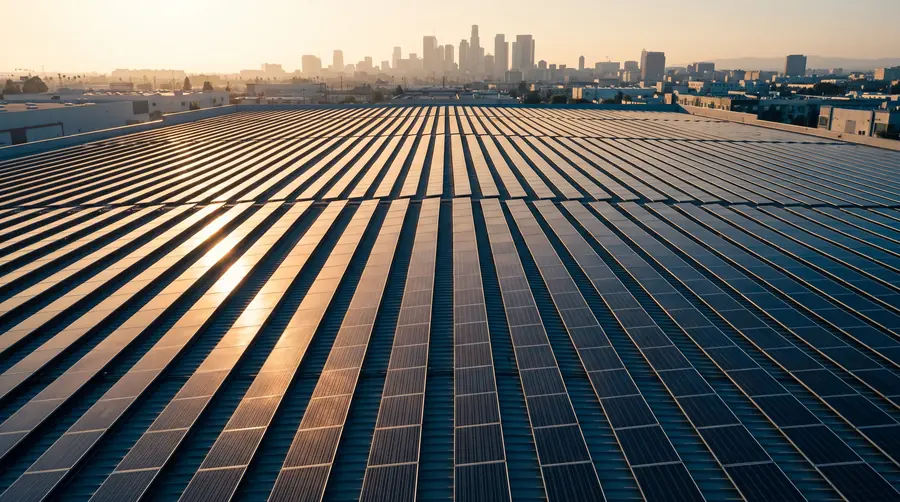
The required system size is calculated from the building: conditioned floor area, building type, climate zone, and the Solar Access Roof Area that the roof plan leaves available. That calculation can be run as soon as there is a floor plan and a roof plan, which is schematic design. At that point the architect can shape the roof to carry the number, the structural engineer can carry the load, and the electrical engineer can size the rooms. Wait, and each of those decisions gets made without the solar scope, then revisited.
Height, roof form, parking strategy, and utility territory are set here, and all four shape the solar requirement. A four-story multifamily building carries a battery requirement that a three-story building does not. A parking field can host carports that a tight urban site cannot. A site in LADWP territory has different export and interconnection options than one in Southern California Edison territory. None of this requires a design yet; it requires knowing the range.
This is the moment. The Energy Code calculation produces a required PV capacity and, where applicable, a battery capacity. The Solar Access Roof Area analysis shows whether the roof can hold it after fire access pathways, mechanical equipment, and skylights are placed. The metering and interconnection strategy is chosen. The architect gets a number and a sketch, and the pro forma gets a budget line based on both.
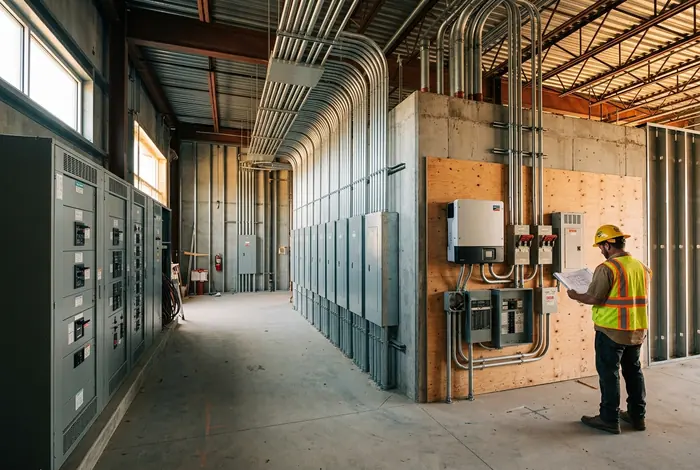
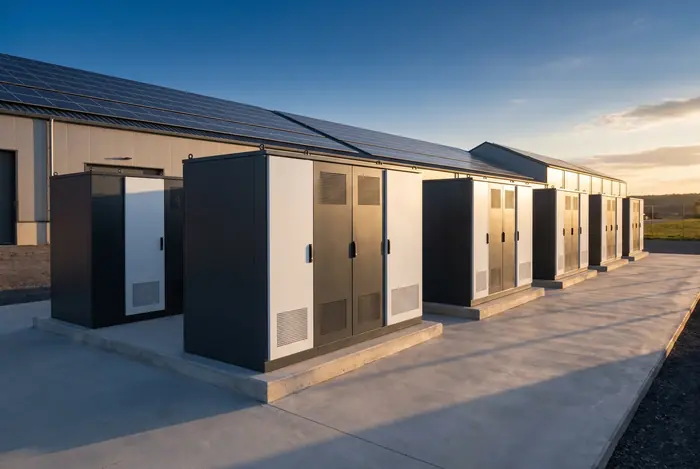
The array layout is fixed with the mechanical engineer's equipment plan and the fire authority's pathway requirements. Dead loads and canopy structures go to the structural engineer. Inverter, battery, disconnect, and metering locations go to the electrical engineer, with clearances and ventilation resolved. Conduit routes are drawn, not improvised.
Drawings and specifications are finalized, the compliance forms are coordinated with the energy consultant so they match the energy model and the design, and the utility interconnection application is filed. Long-lead equipment, especially batteries and switchgear, is identified for early procurement.
Rough-in is coordinated with the electrical subcontractor, attachments are installed and inspected with the roofer, and the array and equipment are set on the construction sequence. Utility reviews and inspections proceed in parallel with the building's own.
Final inspections close, the Certificate of Installation is completed, the utility grants permission to operate, and the system is commissioned. The Certificate of Occupancy follows the building's final inspection, which typically depends on the solar and storage scope being complete and documented.
A project that brings solar in during construction does not avoid any of the above; it compresses it. The roof plan is redrawn around equipment already placed, or carports are added to make up the capacity. The electrical room is reworked for gear it was not sized for. The battery is sited wherever the fire authority will accept it, which is rarely where anyone wanted it. The interconnection application enters the utility's queue months later than it could have. And the inspections that should have closed before final are the ones holding it up.
If the architect is drawing the roof, the solar contractor should be in the meeting. If the electrical engineer is sizing the rooms, the solar single-line should be on the table. If the schedule is being built, interconnection and inspection should be on it. Solar designed into the building is a trade like any other. Solar discovered late is the last obstacle to the Certificate of Occupancy.
Design development, and only if the roof plan and electrical rooms still have room. After construction documents are issued, adding or resizing solar usually means revisions to the structural, electrical, and roof drawings.
No. The Energy Code calculation and coordination work happen either way. Doing it at schematic design replaces the redesign, change orders, and schedule recovery that late solar causes.
Either can, but the developer or owner benefits most from engaging during design, before the GC's buyout, so the scope is fixed and priced before it becomes a subcontract.
Keep Reading
The building's final inspection depends on the Energy Code scope being complete and documented. If solar is the last trade on site, solar is the delay.
Twelve mistakes we see on California projects, why they happen, and what the fix looks like on paper.
Most new nonresidential buildings and all high-rise multifamily buildings that require PV also require a battery. Here is how the requirement works.