When Should Solar Be Designed Into a New Construction Project?
Schematic design. Every phase after that narrows the options and raises the cost of the same decisions.
Guide
Twelve mistakes we see on California projects, why they happen, and what the fix looks like on paper.
We are asked to review solar scopes on projects at every stage, from entitlement to a week before final inspection. The mistakes repeat. Here are the twelve we see most, roughly in the order they are made.
The requirement is sized from the building, so it exists as soon as the building does. Projects that wait for the energy consultant or the plan checker to flag it have already designed the roof, the electrical rooms, and the structure without it.
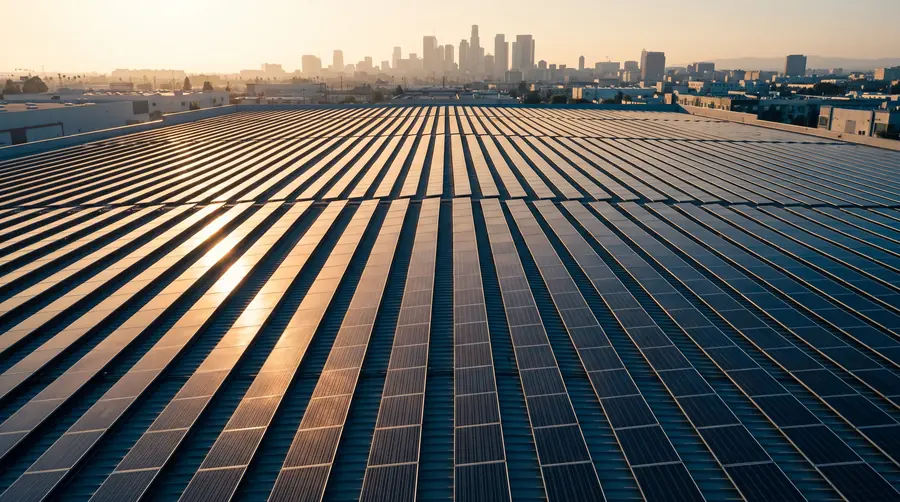
Mechanical units, skylights, drains, screens, and amenity decks get placed first, and the array gets what is left: fragmented zones that cannot hold the required capacity cleanly. The fix is a roof plan drawn with array zones, fire pathways, and equipment together.
The fire code requires pathways and setbacks on roofs with PV. A layout that ignores them is redrawn at plan check, usually smaller. Pathways belong in the first array sketch.
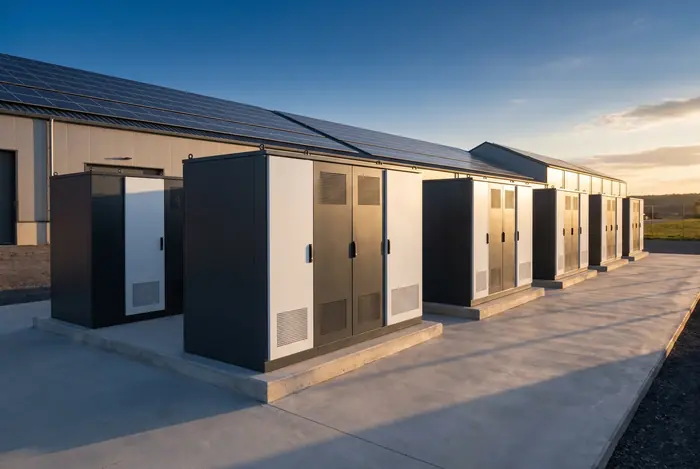
Most nonresidential and high-rise multifamily buildings require storage. A battery that has no designed room, pad, clearances, ventilation, or fire review becomes a late negotiation with the fire authority. The location should be fixed in design development.
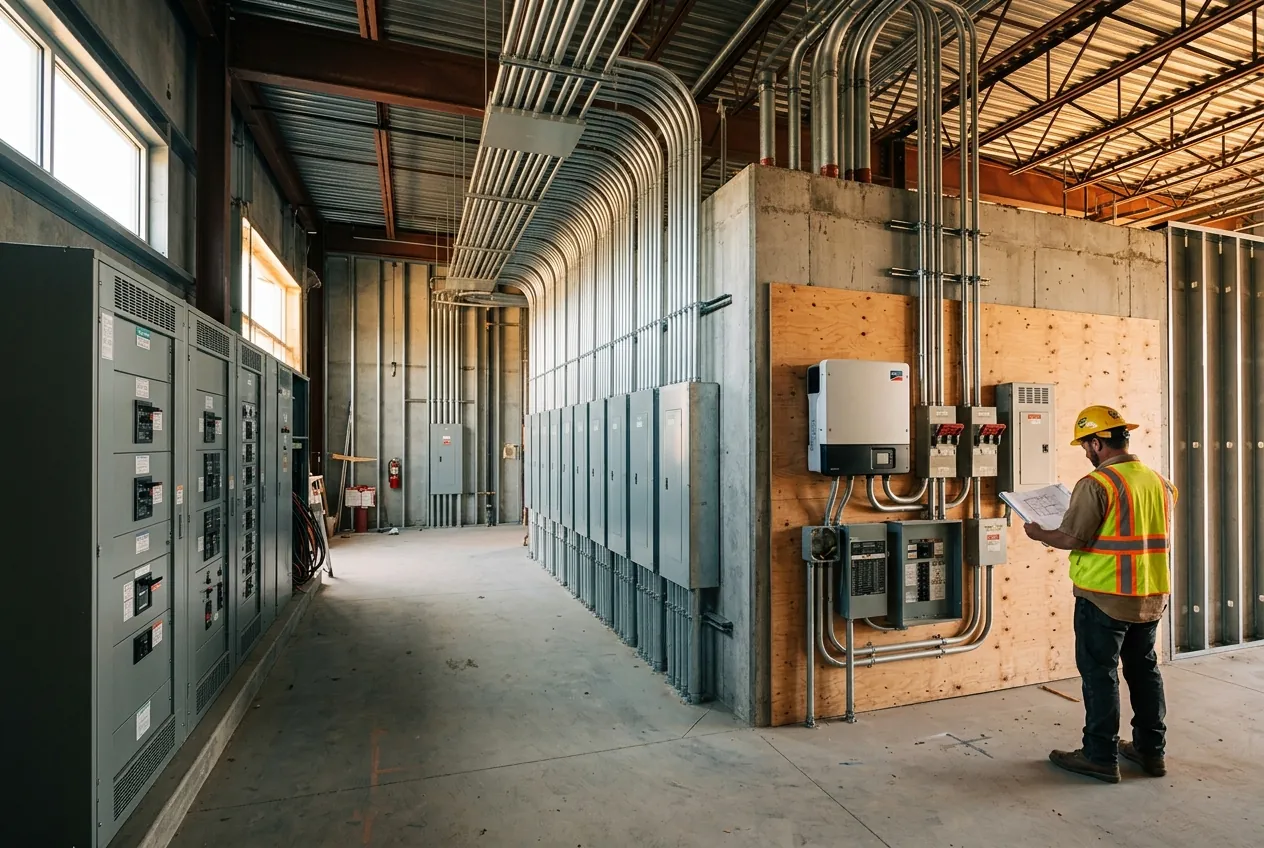
Inverter output, battery interconnection, and utility metering need breaker space, bus capacity, and wall space. When the electrical engineer did not have the solar single-line, the room is too small, and the fix is new gear or a new room.
Array dead loads, canopy columns, and attachment points are small numbers that still need to be in the structural calculations. Added afterward, they mean reinforcement, a smaller system, or an engineer's letter at the worst possible time.
Attachments that do not meet the roofing manufacturer's requirements void warranties. The attachment method and flashing details should be selected with the roofer and inspected with the roofer.
Utility review runs on the utility's calendar. An application filed during construction finishes after the building opens. File it during construction documents.
Lead times on storage and switchgear can exceed the remaining construction duration. Procurement should be scheduled with the equipment submittals, not after the array is racked.
A solar crew that arrives after roofing, painting, and ceilings are done runs conduit through finished work and brings trades back to patch. Rough-in belongs with the electrical sub's rough-in.
The Certificate of Compliance, the energy model, and the installed system must agree. A mismatch found at final inspection means a revised model or a revised system when there is time for neither.
Permission to operate, the Certificate of Installation, commissioning, monitoring, and the turnover package each have a dependency chain. When no one owns them, the Certificate of Occupancy waits on paperwork.
Every mistake above is the same mistake: the solar scope was not in the room when a decision that affected it was made. The remedy is not more expertise; it is earlier involvement, with a solar partner who attends the coordination meetings and owns the scope through closeout.
Designing the roof and the electrical rooms without the solar scope. It leads to redesign, change orders, and in some cases carports that were never budgeted, all to meet a requirement that was knowable at schematic design.
Usually, at a cost. We start with a coordination review to identify conflicts before they reach the field, then sequence the remaining work to protect the Certificate of Occupancy.
Keep Reading
Schematic design. Every phase after that narrows the options and raises the cost of the same decisions.
The building's final inspection depends on the Energy Code scope being complete and documented. If solar is the last trade on site, solar is the delay.
Most new nonresidential buildings and all high-rise multifamily buildings that require PV also require a battery. Here is how the requirement works.