When Should Solar Be Designed Into a New Construction Project?
Schematic design. Every phase after that narrows the options and raises the cost of the same decisions.
Guide
Solar on a new building is permitted through the building permit, a coordinated deferred submittal, or both. The path determines the timeline.
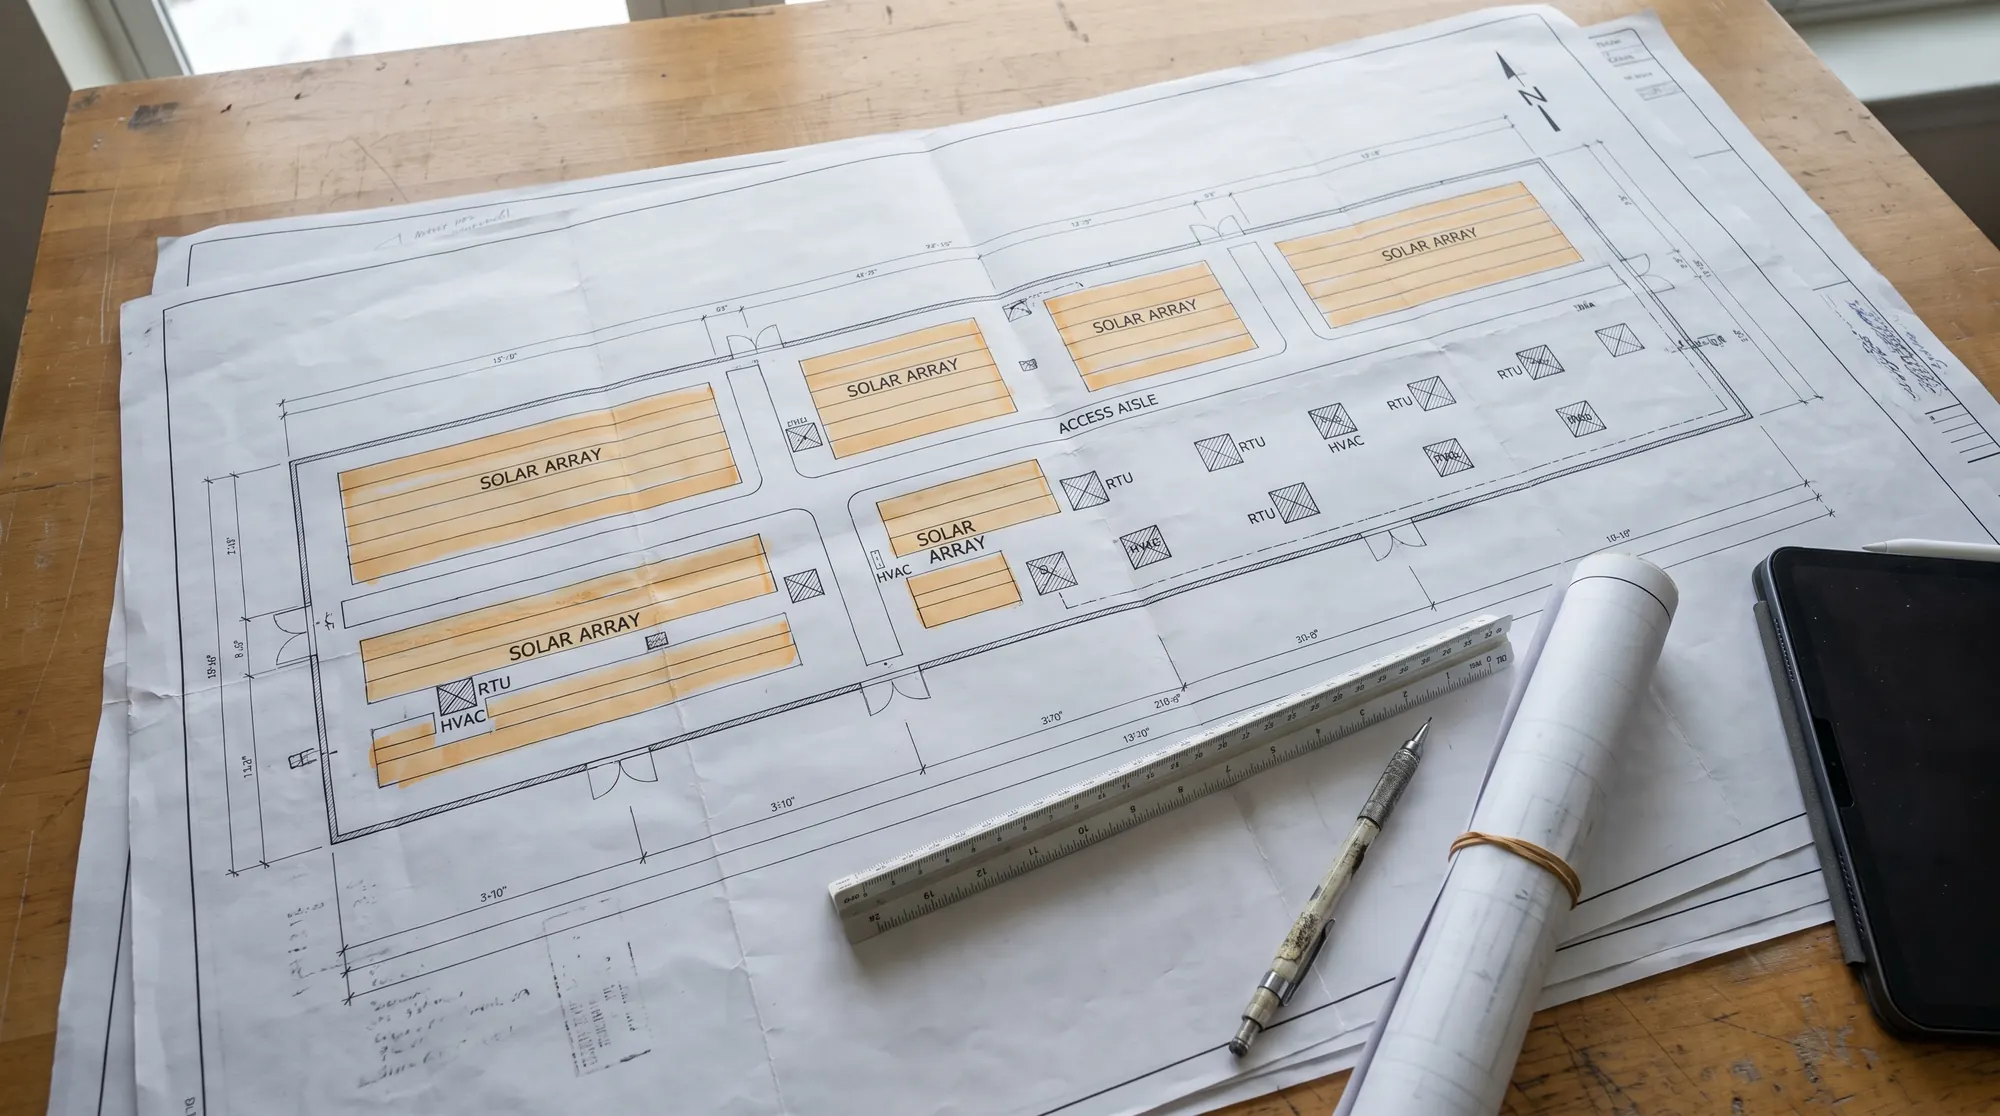
Permitting solar on an existing building is a standalone process. Permitting solar on a new building is part of the building's process, and the choices made about how and when it is submitted determine whether it moves with the building or behind it.
Included in the building permit. The solar and battery drawings are part of the permit set: array layout on the roof plan, single-line on the electrical sheets, structural loads in the calculations, and the Energy Code compliance forms documenting the required capacity. The scope is reviewed with the building and comments are resolved together.
Deferred submittal. Many jurisdictions allow the detailed solar design to be submitted later as a deferred submittal, provided the permit set identifies it and the compliance forms establish the required capacity. This is common when the solar contractor is selected after the permit application. It works when it is planned: the deferred package is prepared early, the roof and electrical designs already accommodate it, and it is submitted with time to clear review before installation.
The path to avoid is the unplanned one: a solar permit filed as a separate project after construction has started, landing behind everything else in the queue and generating comments that reopen the building's electrical or structural sheets.
Structural: array dead loads, wind uplift, attachment details, and canopy foundations in the engineer's calculations. Electrical: conductor sizing, overcurrent protection, disconnects, rapid shutdown where applicable, labeling, and the interconnection point. Fire: pathways and setbacks on the roof plan, battery system specifications and location, separation from exits and occupied spaces. Energy Code: the Certificate of Compliance documenting PV and battery capacity consistent with the energy model.
Pathways missing from the roof plan. Battery location without clearances or ventilation detail. Compliance forms that do not match the solar drawings. Single-line diagrams that do not show the battery or the metering. Structural calculations that do not include the array. Each is a design-phase coordination item, and each is avoided by preparing the solar scope with the design team rather than after it.
Review timelines vary by jurisdiction and workload, and we do not promise specific durations. What we can control is the sequence: a complete, coordinated submittal filed with or immediately after the building permit, comments answered in one cycle, and revisions coordinated with the architect's set so nothing is reopened.
Either can work. Including it in the building permit keeps everything in one review; a planned deferred submittal works when the permit set establishes the required capacity and the roof and electrical designs already accommodate the system. The unplanned separate permit is the path to avoid.
The building department reviews the electrical and structural aspects, and the fire authority reviews the installation under the fire code, including location, clearances, ventilation, signage, and emergency shutoff. We prepare the battery submittal for both.
Public K-12 and community college projects are reviewed by the Division of the State Architect rather than the local building department, with its own documentation and timeline. Solar and shade structures are part of that review.
Keep Reading
Schematic design. Every phase after that narrows the options and raises the cost of the same decisions.
The building's final inspection depends on the Energy Code scope being complete and documented. If solar is the last trade on site, solar is the delay.
Twelve mistakes we see on California projects, why they happen, and what the fix looks like on paper.