When Should Solar Be Designed Into a New Construction Project?
Schematic design. Every phase after that narrows the options and raises the cost of the same decisions.
Title 24 Guide
Every new multifamily building needs PV. Buildings of four or more stories need a battery too. The sizing depends on floor area, units, climate zone, and the roof.
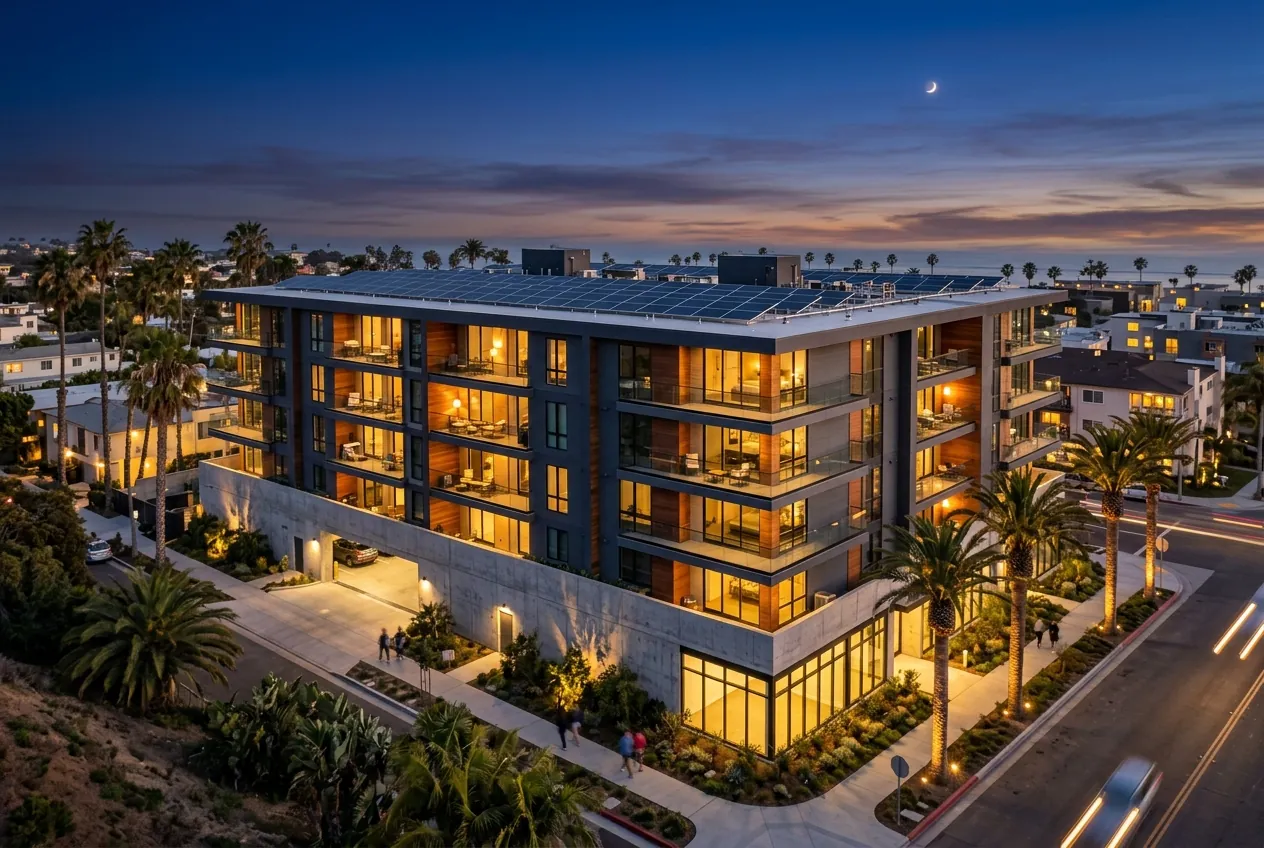
The 2022 Energy Code gave multifamily buildings their own chapter, and the 2025 code, in effect for permit applications on or after January 1, 2026, carries it forward. The provisions below are a summary; the project's energy consultant and the authority having jurisdiction determine the final requirements for each building.
Section 170.2(f) requires a PV system on newly constructed low-rise multifamily buildings. The minimum size is the smaller of the result of Equation 170.2-C, which combines conditioned floor area and the number of dwelling units with climate-zone factors from Table 170.2-T, and the maximum that fits the building's Solar Access Roof Area. A battery is not required, but installing a battery of at least 7.5 kWh that meets Joint Appendix JA12 allows the required PV to be reduced by 25%.
Exceptions: no PV is required where the Solar Access Roof Area is under 80 contiguous square feet or the minimum system would be under 1.8 kWdc, and the authority may waive the requirement for snow-load conditions.
Section 170.2(g) applies to newly constructed buildings where at least 80% of the floor area is in the building types listed in Table 170.2-U. The minimum PV size is the smaller of Equation 170.2-D, which multiplies conditioned floor area by a climate-zone factor, and the Solar Access Roof Area multiplied by 14 watts per square foot. Mixed-use buildings sum the values for each building type.
Section 170.2(h) requires a battery on high-rise multifamily buildings required to install PV. Rated energy capacity is calculated from the PV size, an energy capacity factor, and round-trip efficiency; rated power from the PV size and a power capacity factor, with factors from Table 170.2-V. Exceptions: no battery is required where the installed PV is under 15% of the Equation 170.2-D size or the required battery would be under 10 kWh. The PV requirement still applies when the battery is exempt.
Exceptions to the high-rise PV requirement: Solar Access Roof Area under 3% of conditioned floor area, a minimum system under 4 kWdc, Solar Access Roof Area under 80 contiguous square feet, snow-load conditions as determined by the authority, and multi-tenant buildings where the load-serving entity offers neither virtual net metering nor a community solar program.
SARA includes roofs, covered parking, carports, and new structures capable of supporting PV. It excludes areas with less than 70% annual solar access, areas the building code requires to be kept clear, and areas unavailable for other code reasons. On multifamily roofs, amenity decks, mechanical equipment, and fire access pathways are the usual reasons SARA is smaller than the roof.
Multifamily buildings up to 10 habitable stories that are not required to install PV must meet solar-ready requirements: a reserved solar zone of at least 15% of roof area with minimum dimensions, plus electrical pathways. Section 160.9 requires electric-ready provisions in dwelling units with gas furnaces, cooktops, or dryers, including dedicated 240-volt circuits and reserved panel space.
Low-rise multifamily uses the LMCC series of Certificates of Compliance and the LMCI series of Certificates of Installation; high-rise multifamily uses the NRCC and NRCI series. The solar and battery installation certificate is part of the package reviewed at final inspection.
The story count decision changes the solar scope. The roof plan determines whether the requirement fits. The metering strategy determines how the system is wired. And the battery, where required, needs a location the fire authority will accept. All four belong in schematic design.
Low-rise is three habitable stories or fewer and follows Section 170.2(f), with PV sized from floor area and dwelling units and no battery requirement. High-rise is four or more habitable stories and follows Sections 170.2(g) and (h), with PV sized from floor area or roof area and a required battery sized to the PV system.
The requirement is capped by Solar Access Roof Area, so a roof with limited accessible area carries a smaller requirement. Low-rise projects can also reduce PV by 25% with a qualifying battery of at least 7.5 kWh. Exceptions apply to very small systems and roof areas.
The residential portion follows Section 170.2 and the nonresidential portion follows Section 140.10. Each is calculated by its own method and the results are combined for the building.
Keep Reading
Schematic design. Every phase after that narrows the options and raises the cost of the same decisions.
The building's final inspection depends on the Energy Code scope being complete and documented. If solar is the last trade on site, solar is the delay.
Twelve mistakes we see on California projects, why they happen, and what the fix looks like on paper.